Exciting News! We're Under New Ownership & Management.
Available

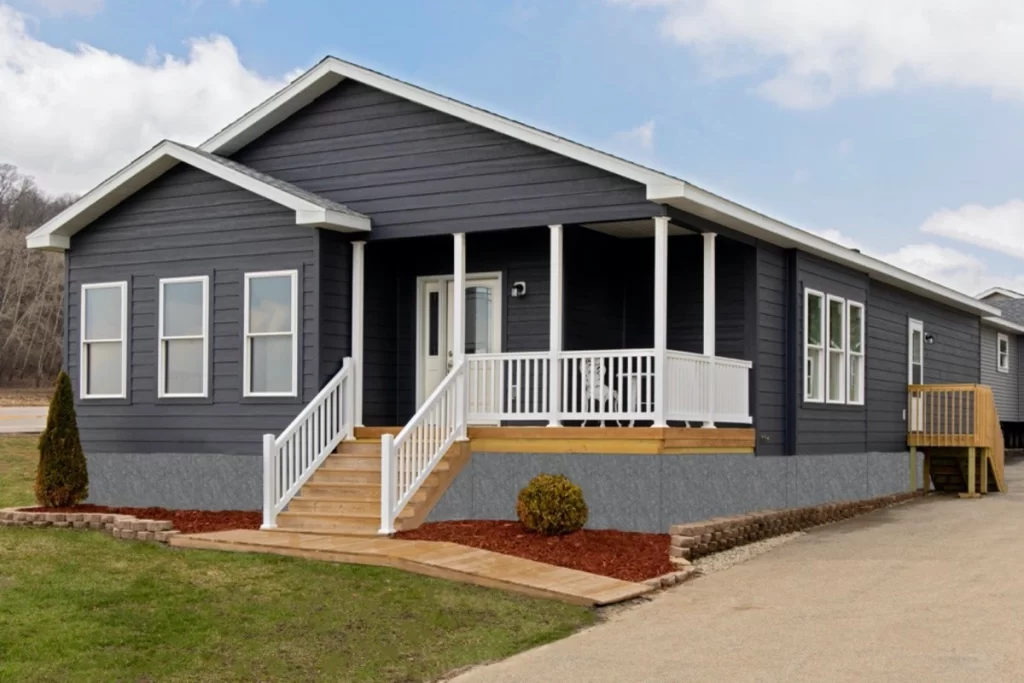
NorthStar – Gray Model w/Porch 30′ x 60′

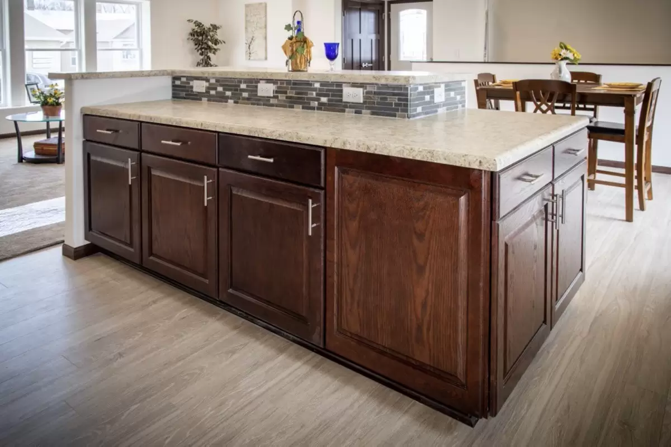
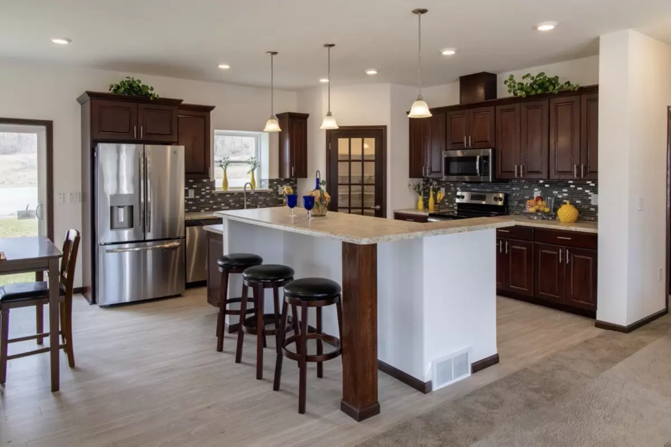
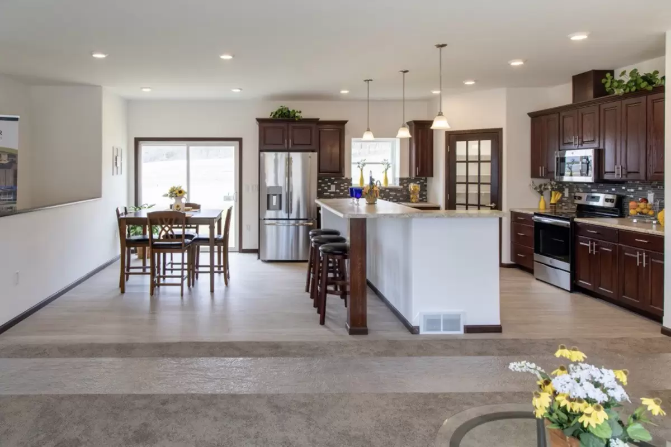
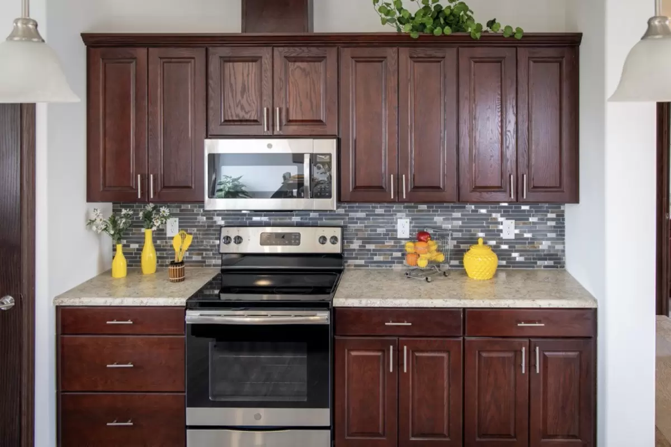
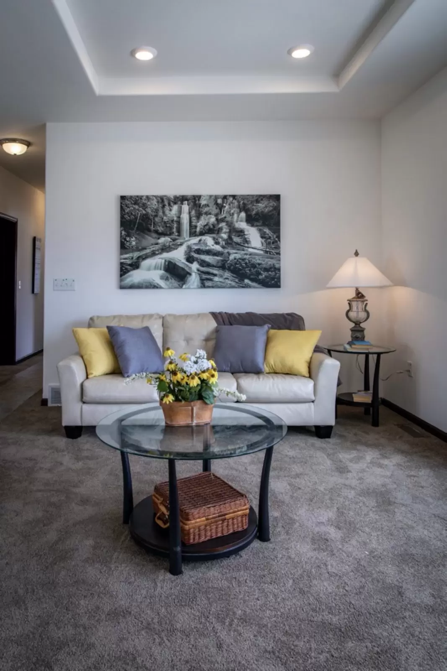
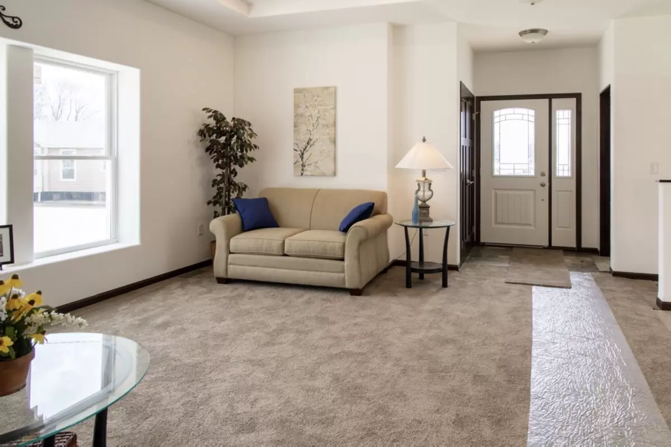
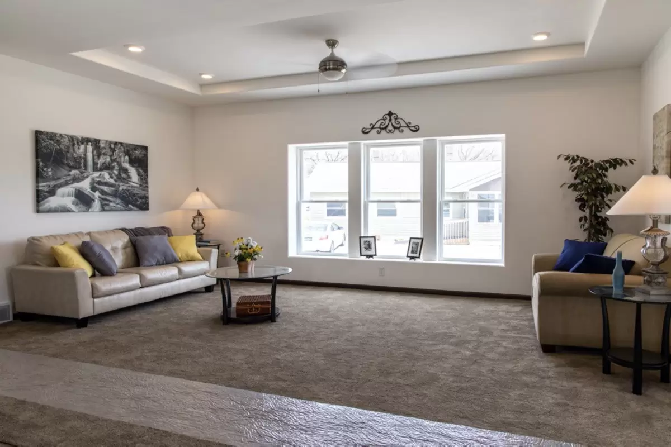
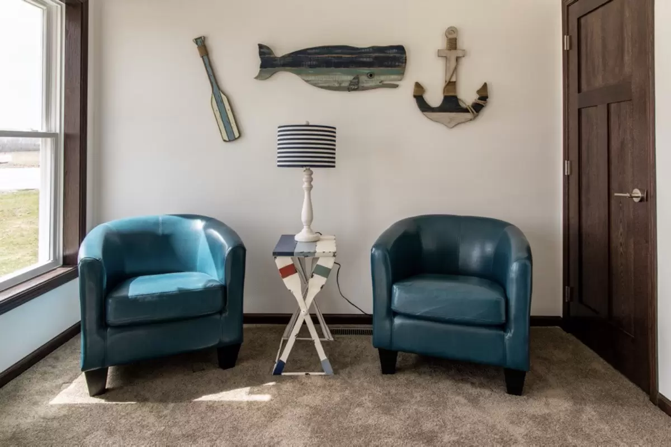
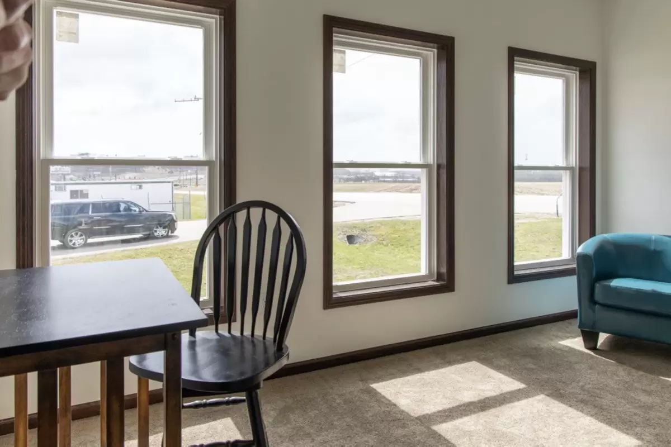
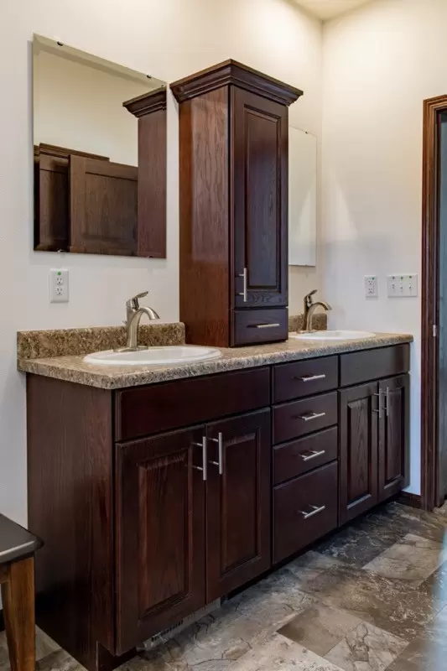
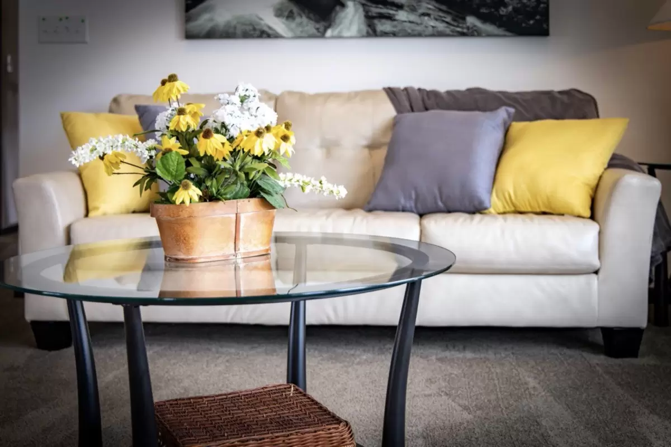
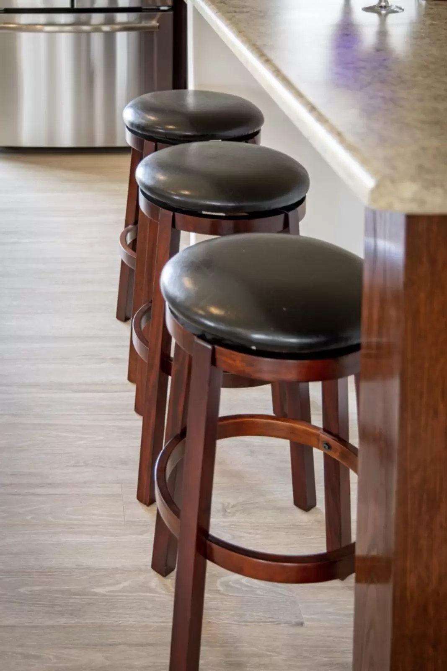
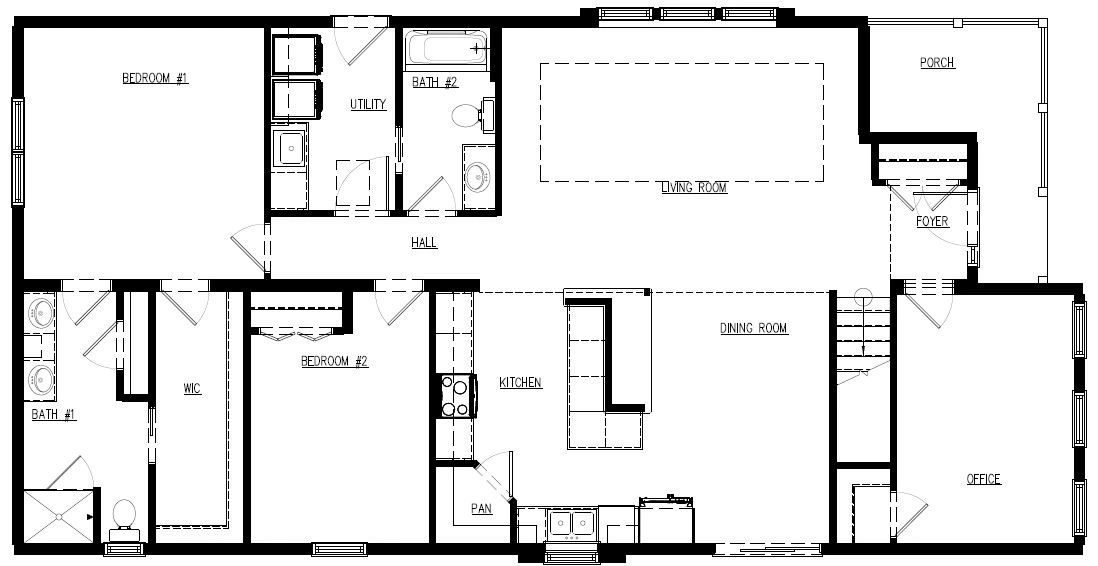
Stepping into a living room with 3 feature windows is always a great welcome home. The front bedroom easily converts to a home office. The kitchen with a corner 5-shelf pantry and a center island with bar-height seating is ideal for entertaining. Additionally, the master bedroom has a double vanity and corner tub in the ensuite, leading to a spacious walk-in master closet. Main floor laundry is an added convenience to this plan.

Property Details

  • Large Front Porch
  • 6/12 Pitch
  • LP Smart Siding
  • White LP Trim Around Doors & Windows
  • Interior Doors Solid Oak
  • Interior Railing
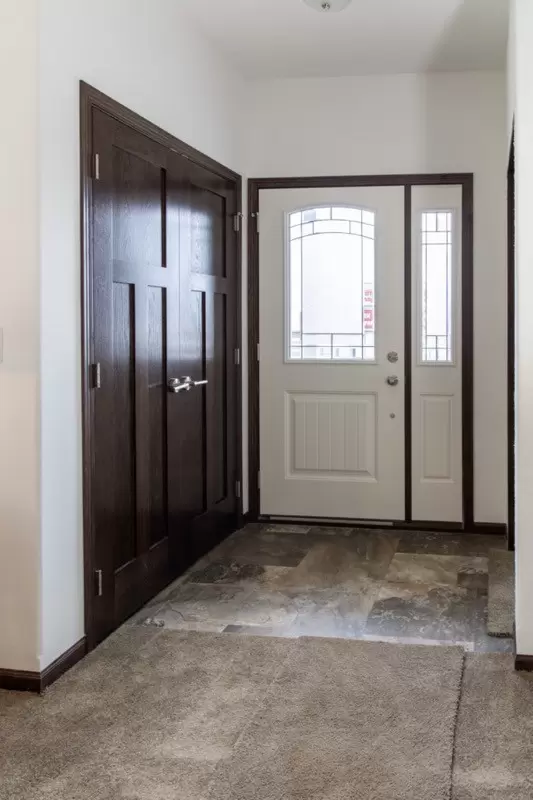
  • Foyer Has Exit Door
  • Stairwell by Foyer
  • Ceiling Fan LRm
  • Patio Doors
  • Lg Laundry Rm O/H Cabinets
  • TV Jack Above Fireplace
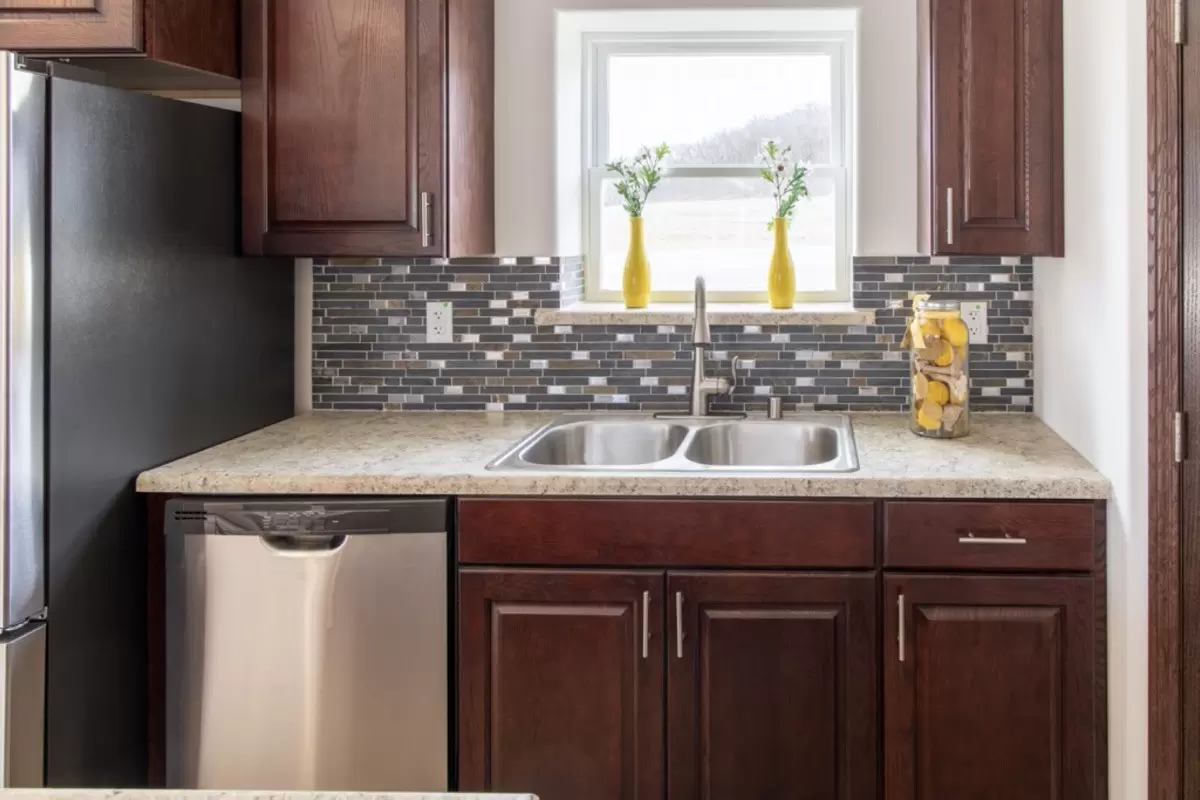
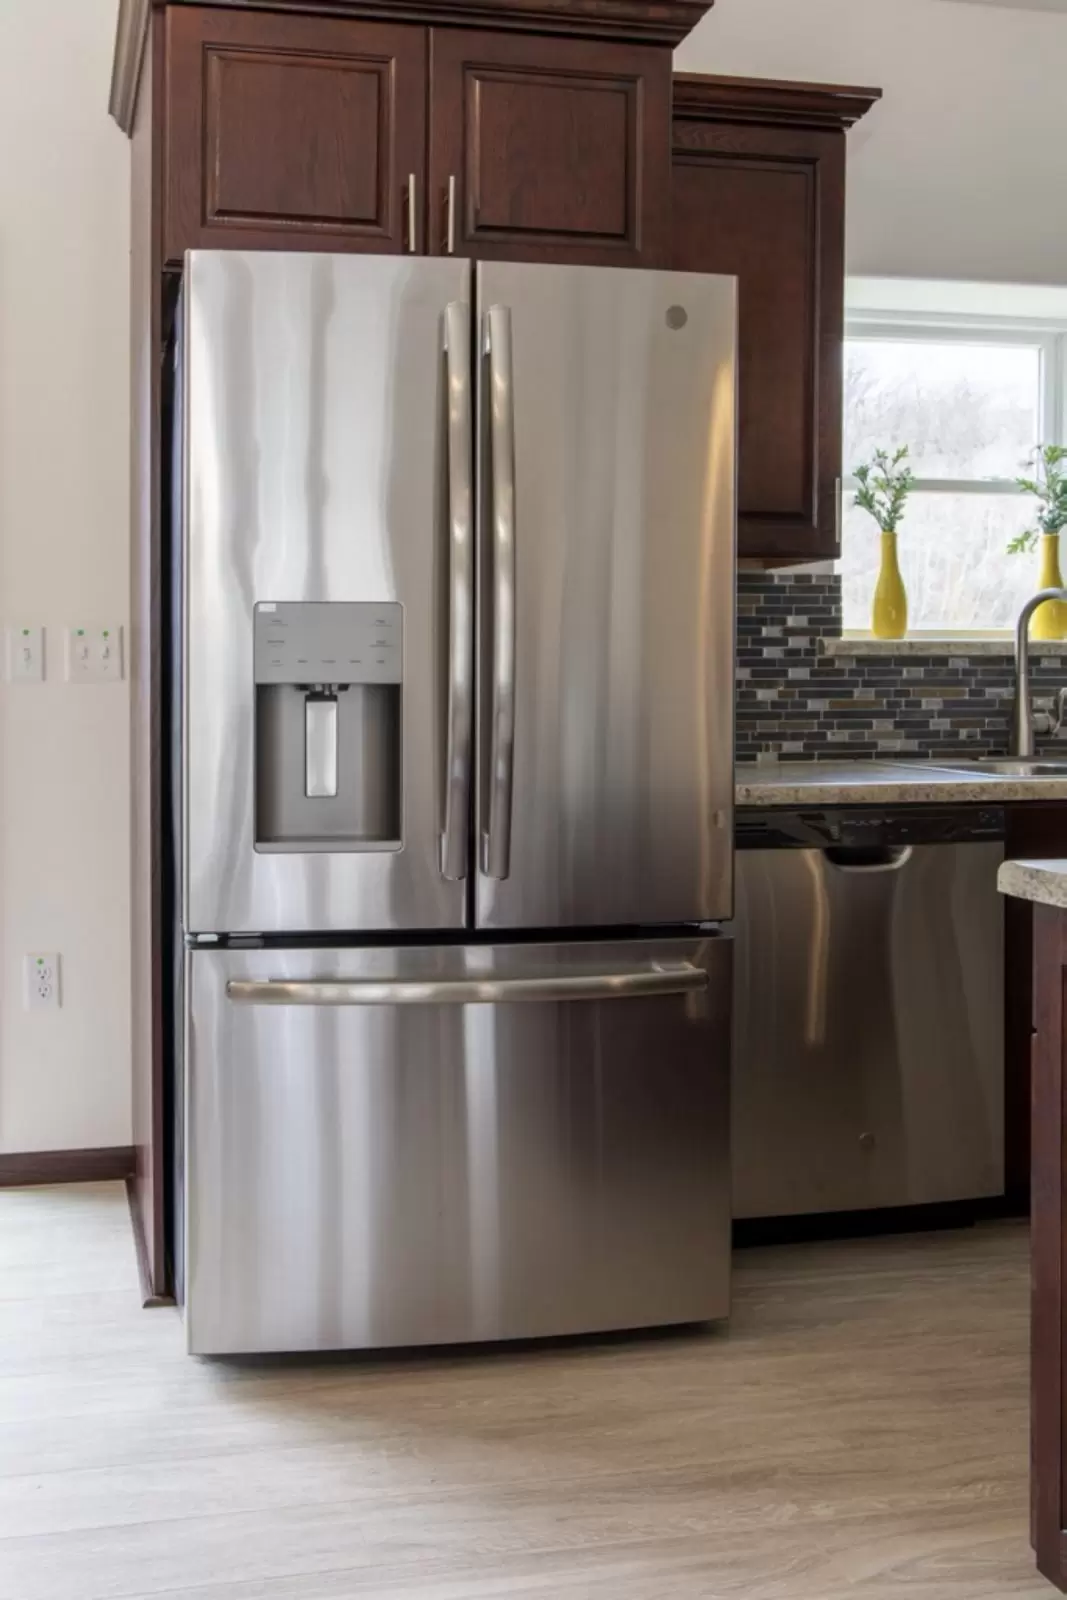
  • Appliance Package Premium SS
  • Kitchen w/Walk-In Pantry
  • Kitchen Island w/3 Stem Lights O/H
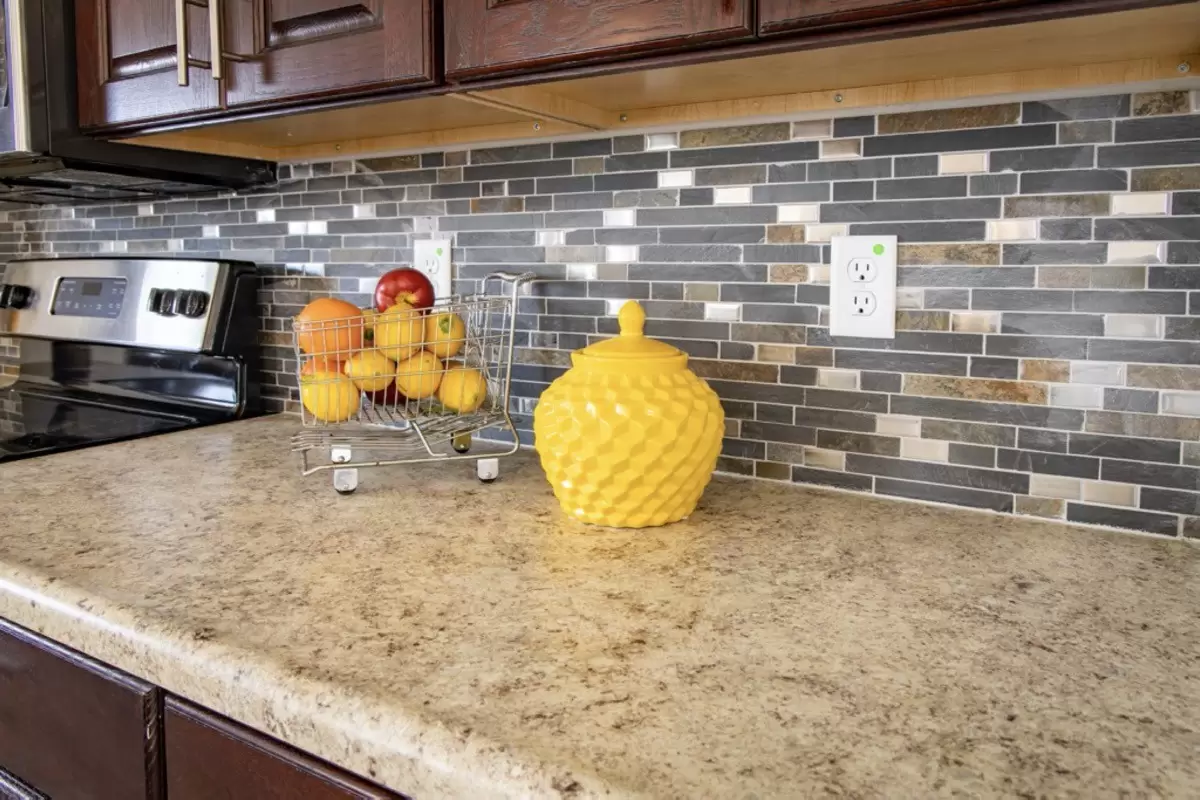
  • Tiled Backsplash Kitchen
  • Recessed Can Lights 14
  • Bull Nose Corners
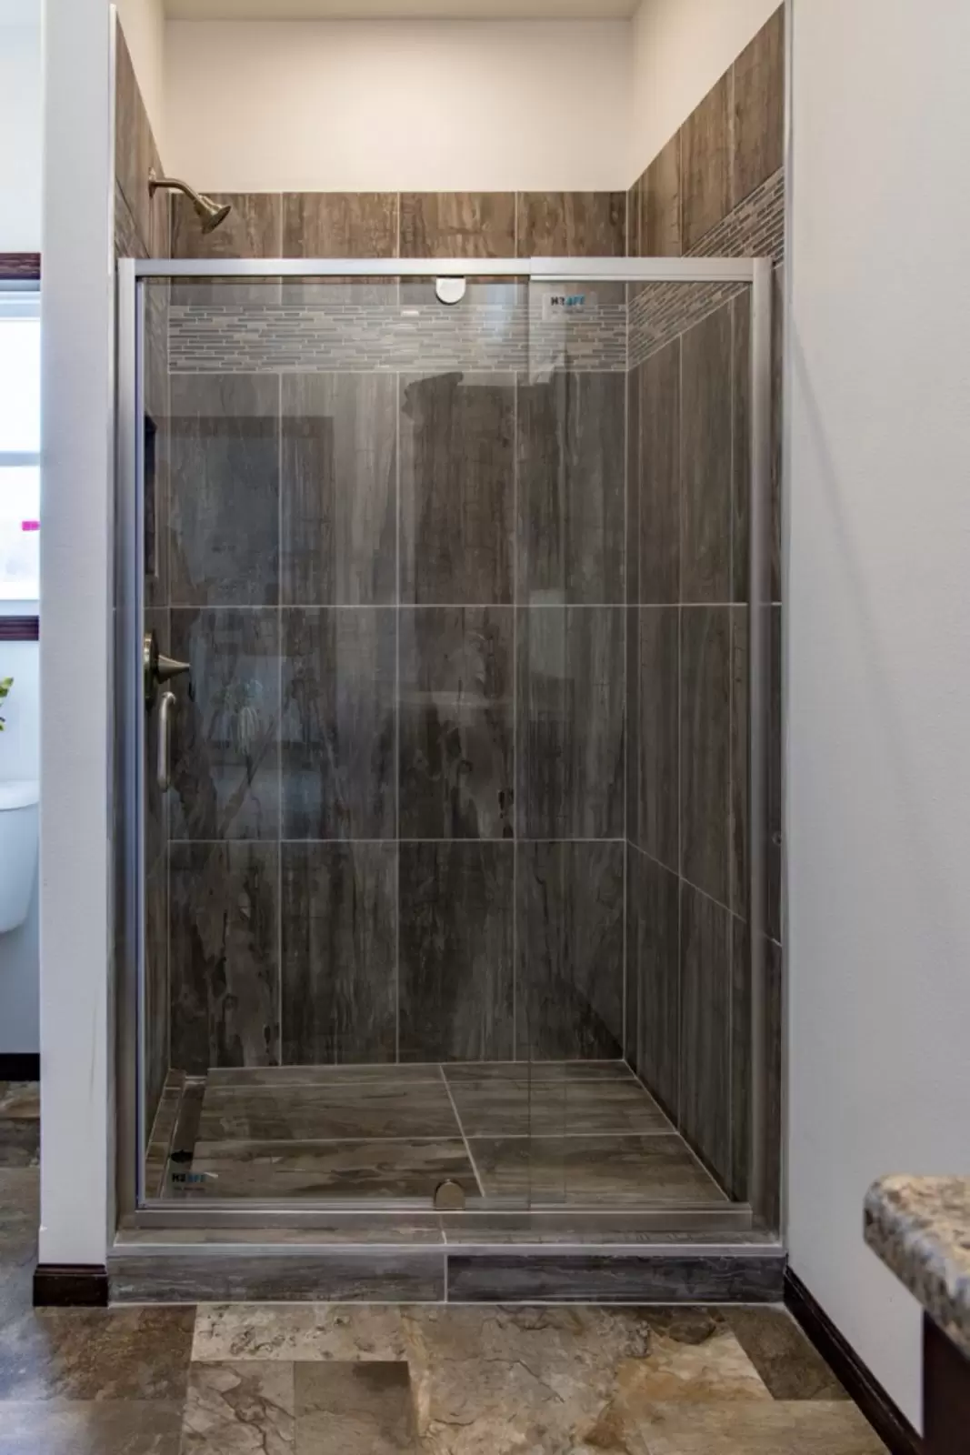
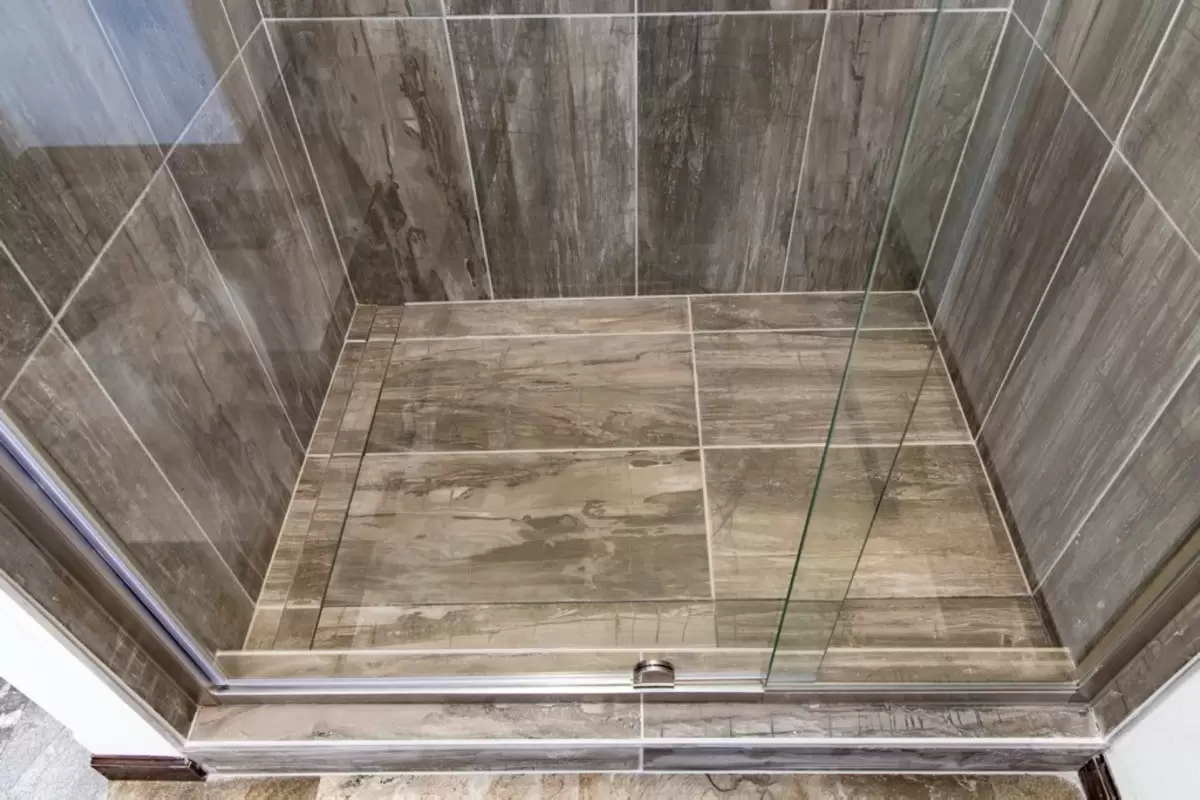
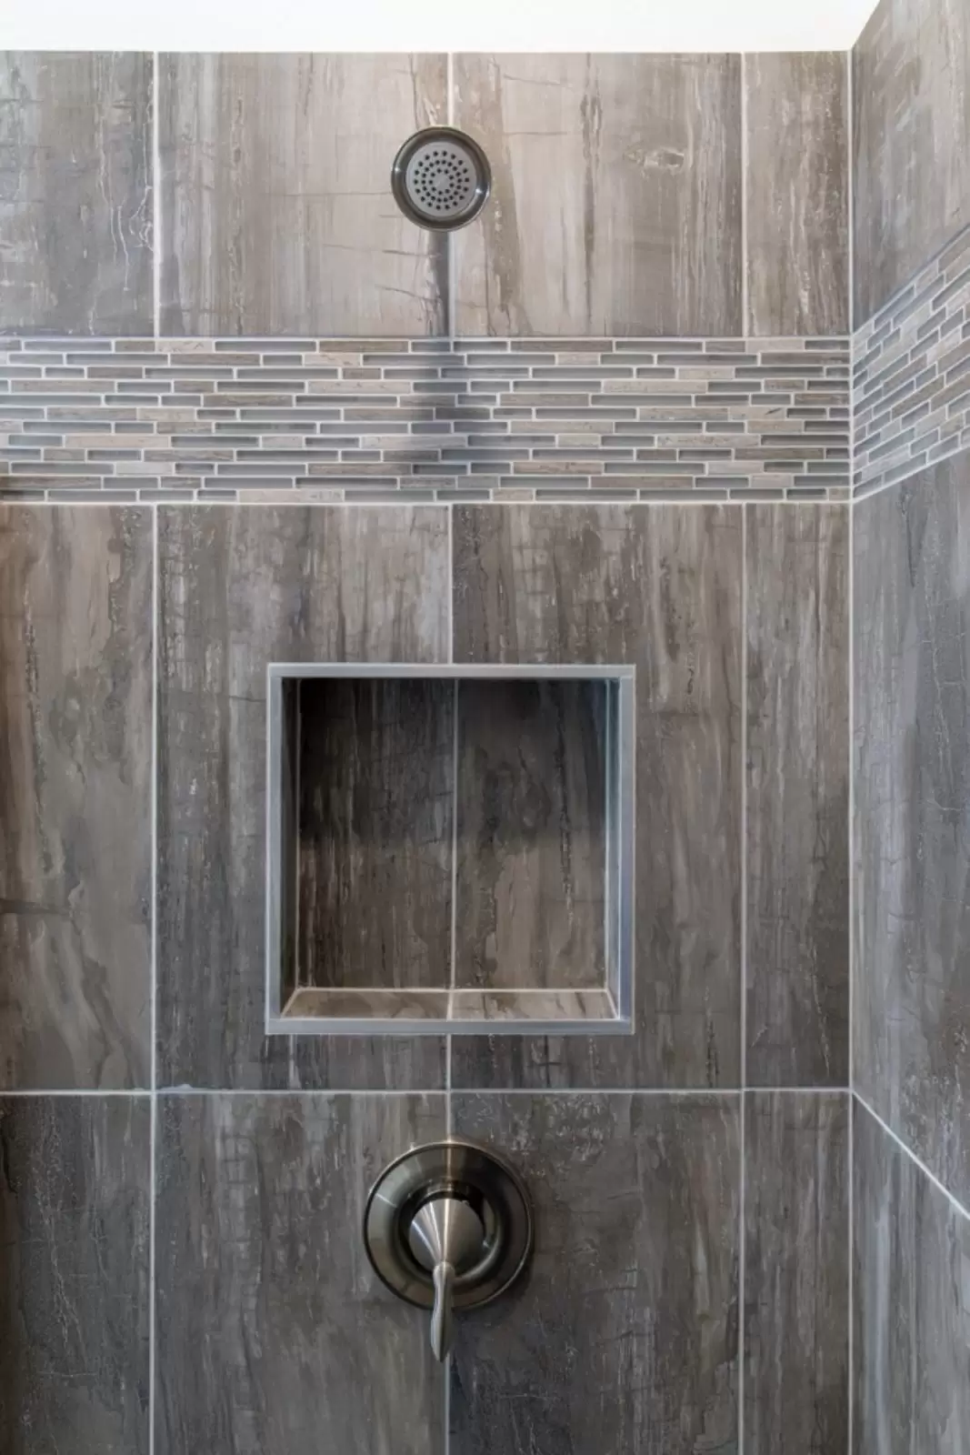
  • Master Bedroom w/Walk-In Closet & Private Bath w/Double Vanity & Corner Shower

Video Tour

Gallery

Similar Homes You May Like

Explore other homes with comparable layouts, features, and styles to find the perfect fit for your needs.
2025 Clayton Pulse 714 single-section home exterior, 3 bedrooms, 2 bathrooms, 1190 sq ft.
NorthStar – Dawson Model
Available
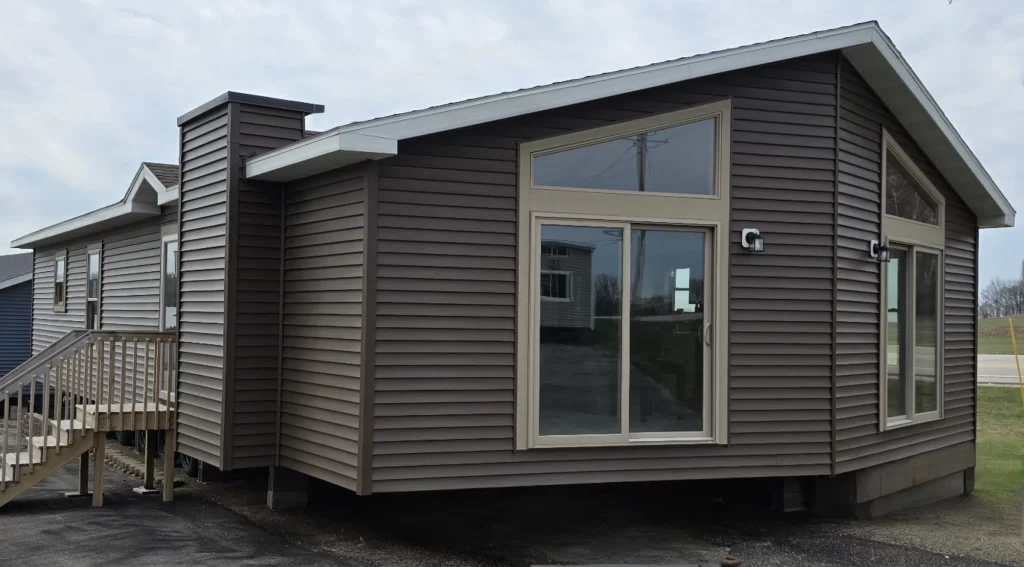
NorthStar – Gray Model Rambler modular home exterior with porch and large windows
Northstar Chippewa
Available
NorthStar – Gray Model manufactured home with porch and exterior view.
2025 Schult Ramsey 216
Available
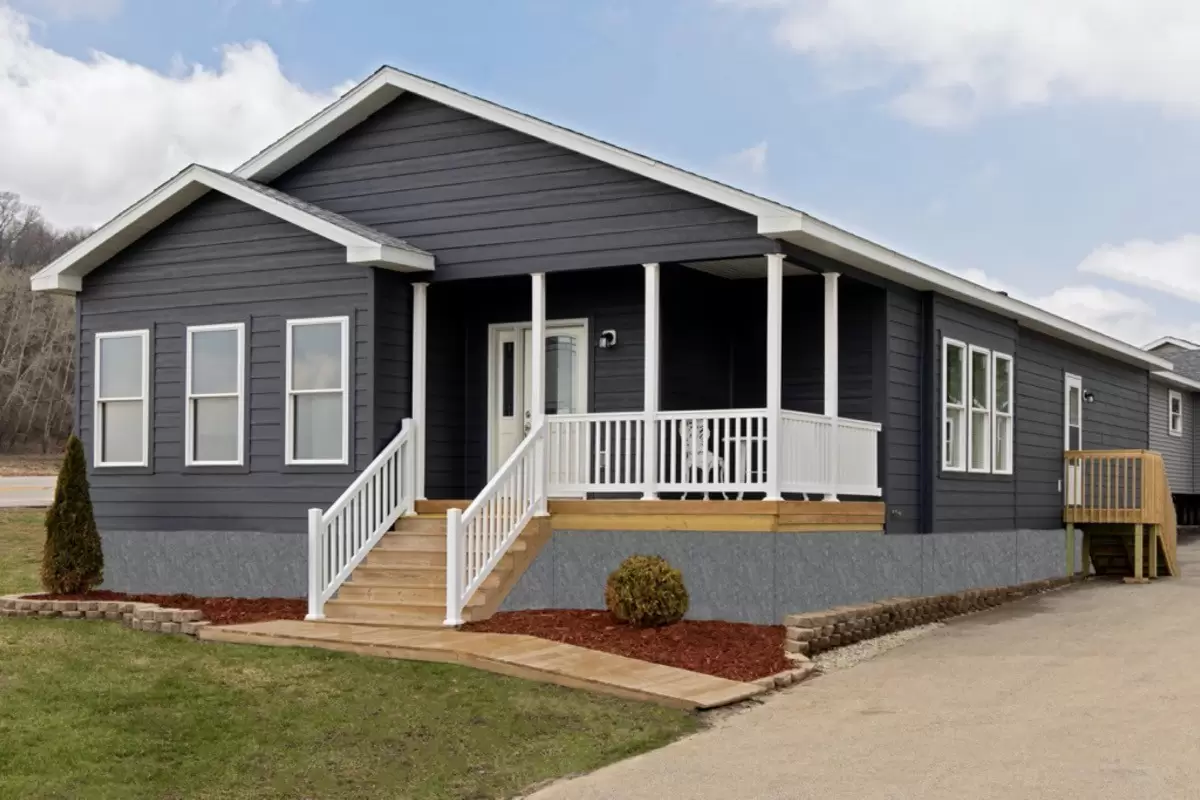
NorthStar Gray Model rambler modular home with porch and front steps
NorthStar – Gray Model w/Porch 30′ x 60′
Available
2025 Clayton Pulse 714 interior view, living room and kitchen with modern design.
2025 Clayton Pulse 714
Available
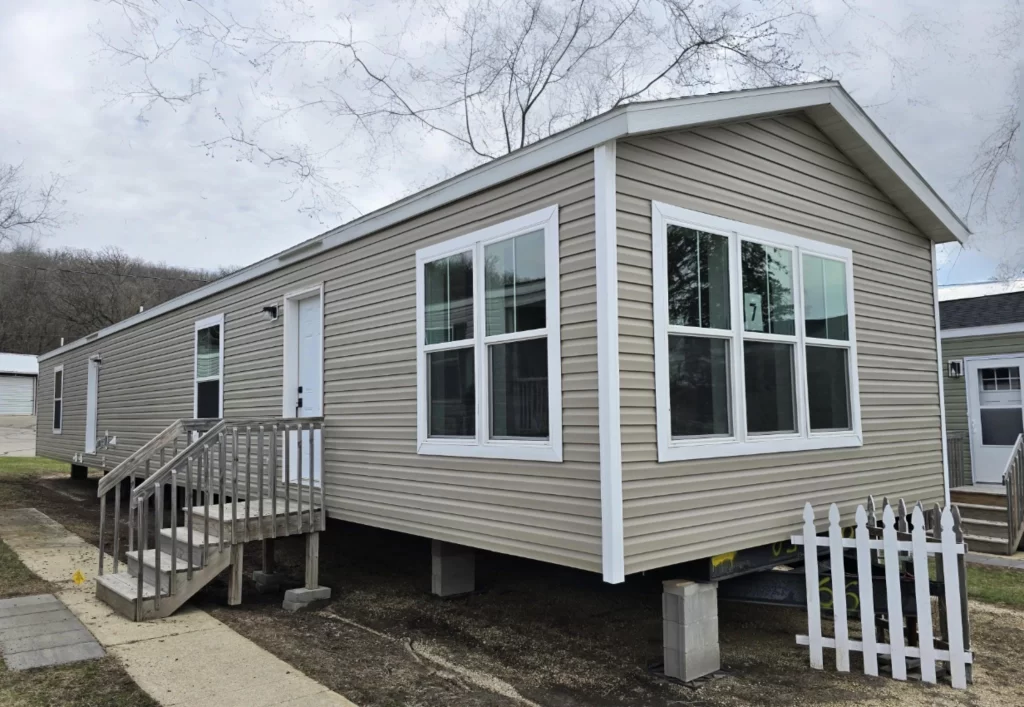
2025 Clayton Pulse 714 single-section home exterior with porch and white picket fence.
2024 Schult Lifestyle 15-5
Available