Skip to content
QUALITY YOU CAN SEE. VALUE YOU CAN FEEL
Home
Manufactured Homes
Modular Homes
Lot Models
Service Areas
Minneapolis, MN
Saint Paul, MN
Rochester, MN
Bloomington, MN
Lakeville, MN
Eagan, MN
Burnsville, MN
Apple Valley, MN
Edina, MN
Mankato, MN
Cottage Grove
Inver Grove Heights, MN
Richfield, MN
Winona, MN
Austin, MN
Owatonna, MN
FAQ
Blog
Home
Manufactured Homes
Modular Homes
Lot Models
Service Areas
Minneapolis, MN
Saint Paul, MN
Rochester, MN
Bloomington, MN
Lakeville, MN
Eagan, MN
Burnsville, MN
Apple Valley, MN
Edina, MN
Mankato, MN
Cottage Grove
Inver Grove Heights, MN
Richfield, MN
Winona, MN
Austin, MN
Owatonna, MN
FAQ
Blog
Contact Us
Home
Manufactured Homes
Modular Homes
Lot Models
Service Areas
Minneapolis, MN
Saint Paul, MN
Rochester, MN
Bloomington, MN
Lakeville, MN
Eagan, MN
Burnsville, MN
Apple Valley, MN
Edina, MN
Mankato, MN
Cottage Grove
Inver Grove Heights, MN
Richfield, MN
Winona, MN
Austin, MN
Owatonna, MN
FAQ
Blog
Contact Us
Explore Modular Homes
Available
NorthStar – Dawson Model
Modular
3 Bedroom
2 Bathroom
1624 Sq Ft
Lot 2
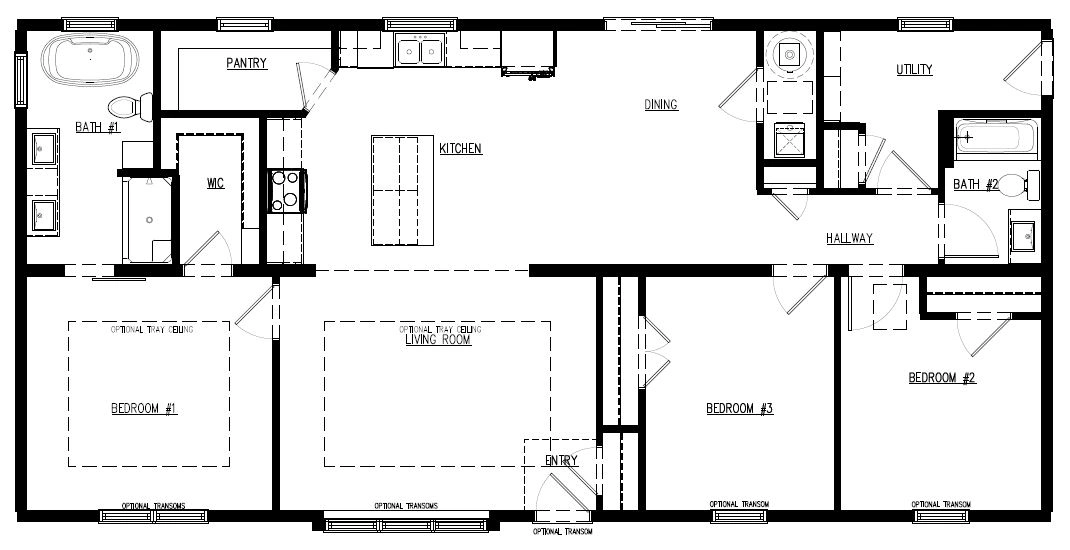
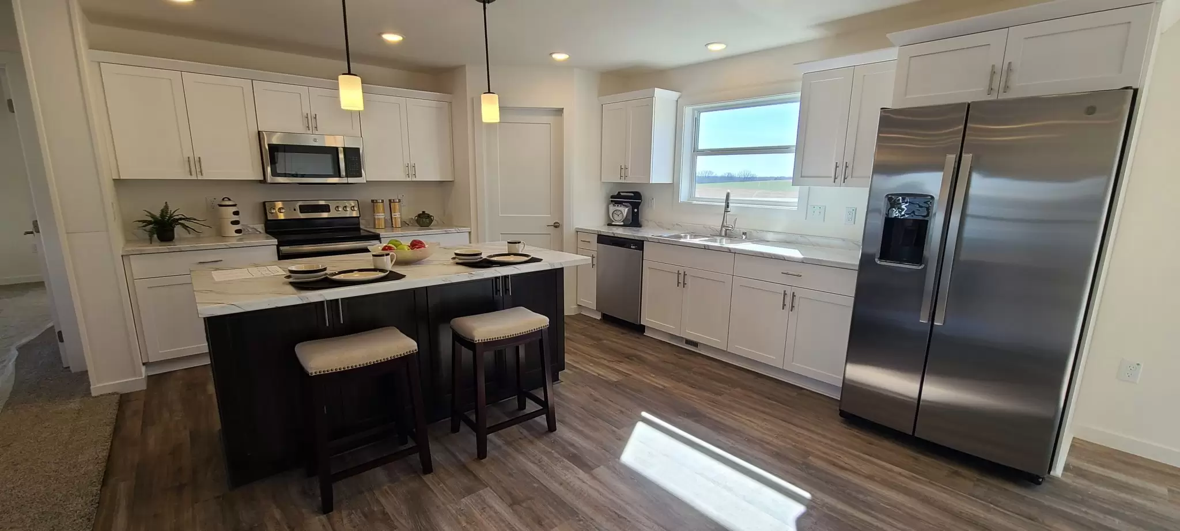
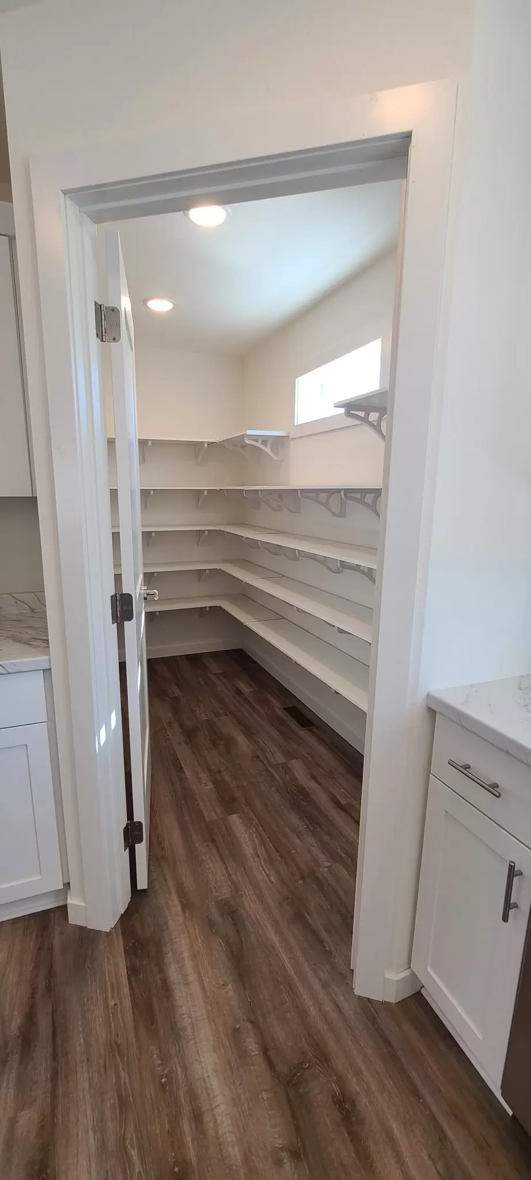
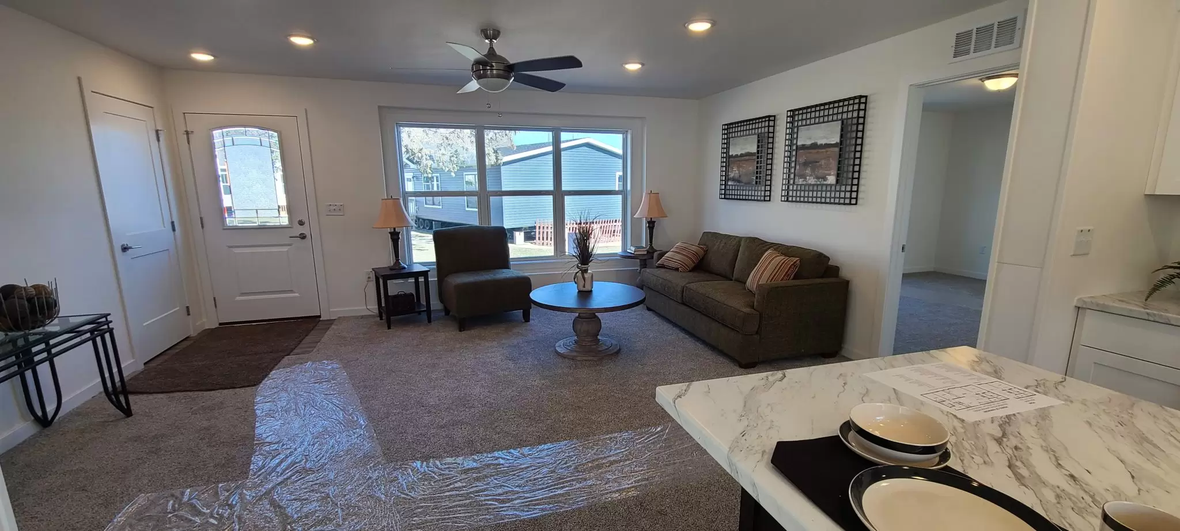
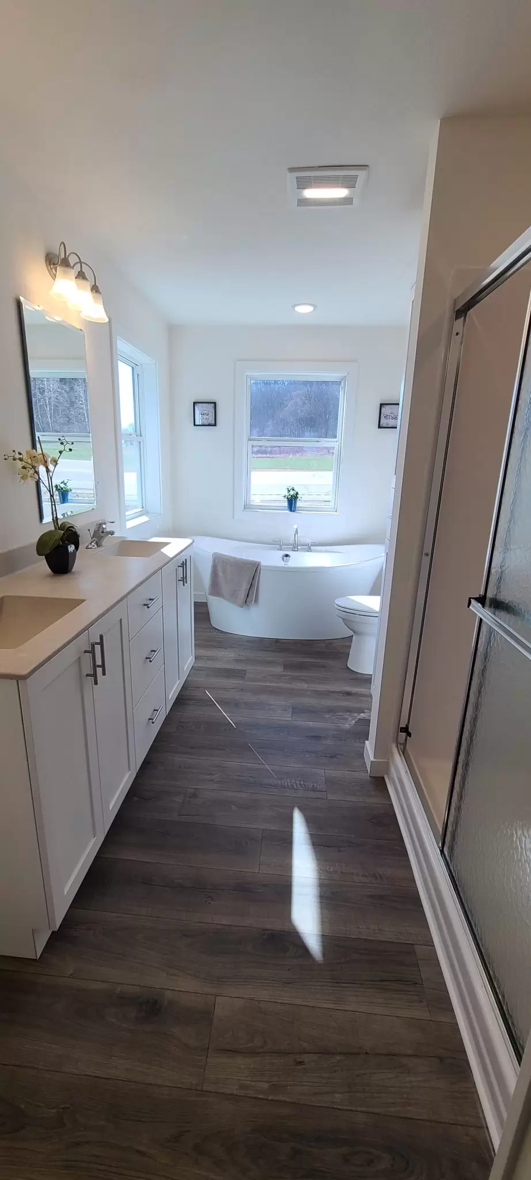
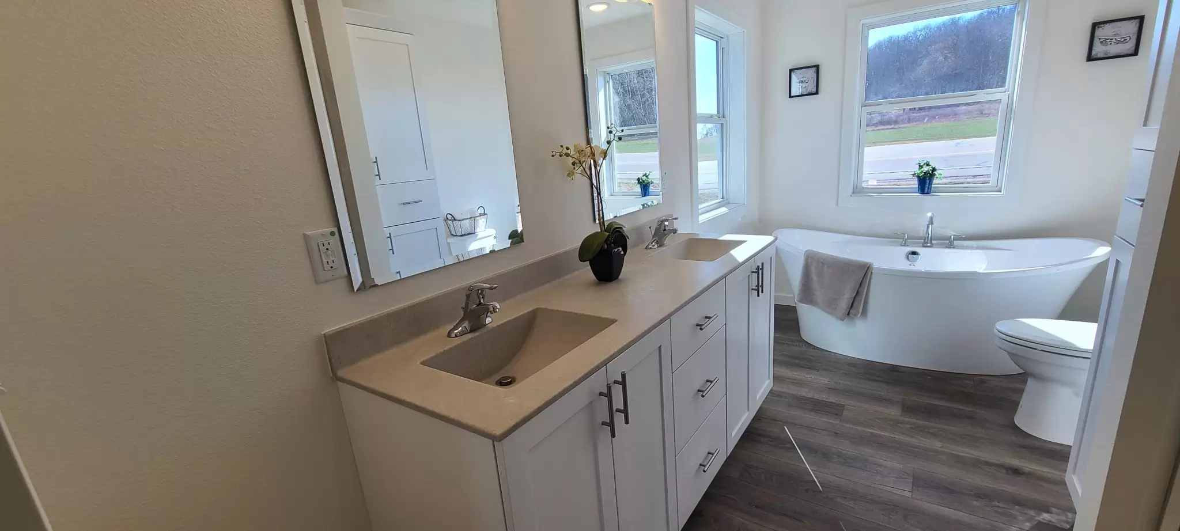
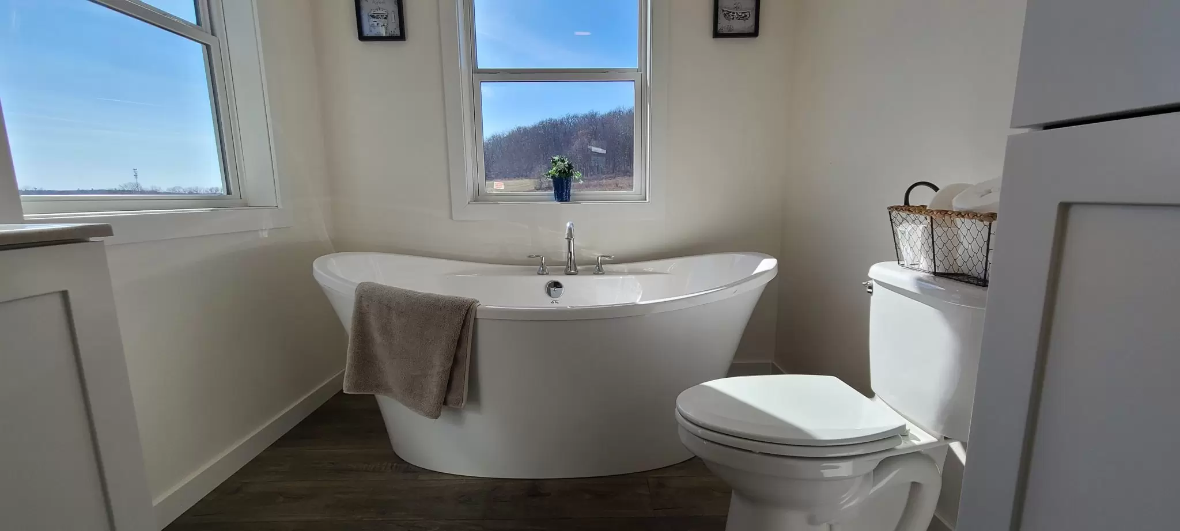
Discover modern, comfortable living in this spacious 1,624 sq. ft. modular home. Featuring 3 bedrooms and 2 bathrooms, the Dawson Model perfectly blends stunning curb appeal with high-end, practical upgrades.
View Brochure
Property Details
All Classic Standards
Dormer over front door
Bump Out Front
Dormer over front door
Crawl Space Ready
Barn Door opening into Bath 1
Shakes in Dormer
Water Heater
Furnace
Upgraded flooring in Entry, Kitchen, Dining
GE Stainless Steel Appliance Package
Patio Door
Gooseneck Kitchen Faucet
Ceiling Fans
Insulation: Walls R21, Roof R50, Rim R21
Soft Close Cabinets throughout
Exterior Faucet
Tall Elongated Stool
200 amp Electrical Panel
2 Exterior GFCI Outlets
Lg Coat Closet in Foyer
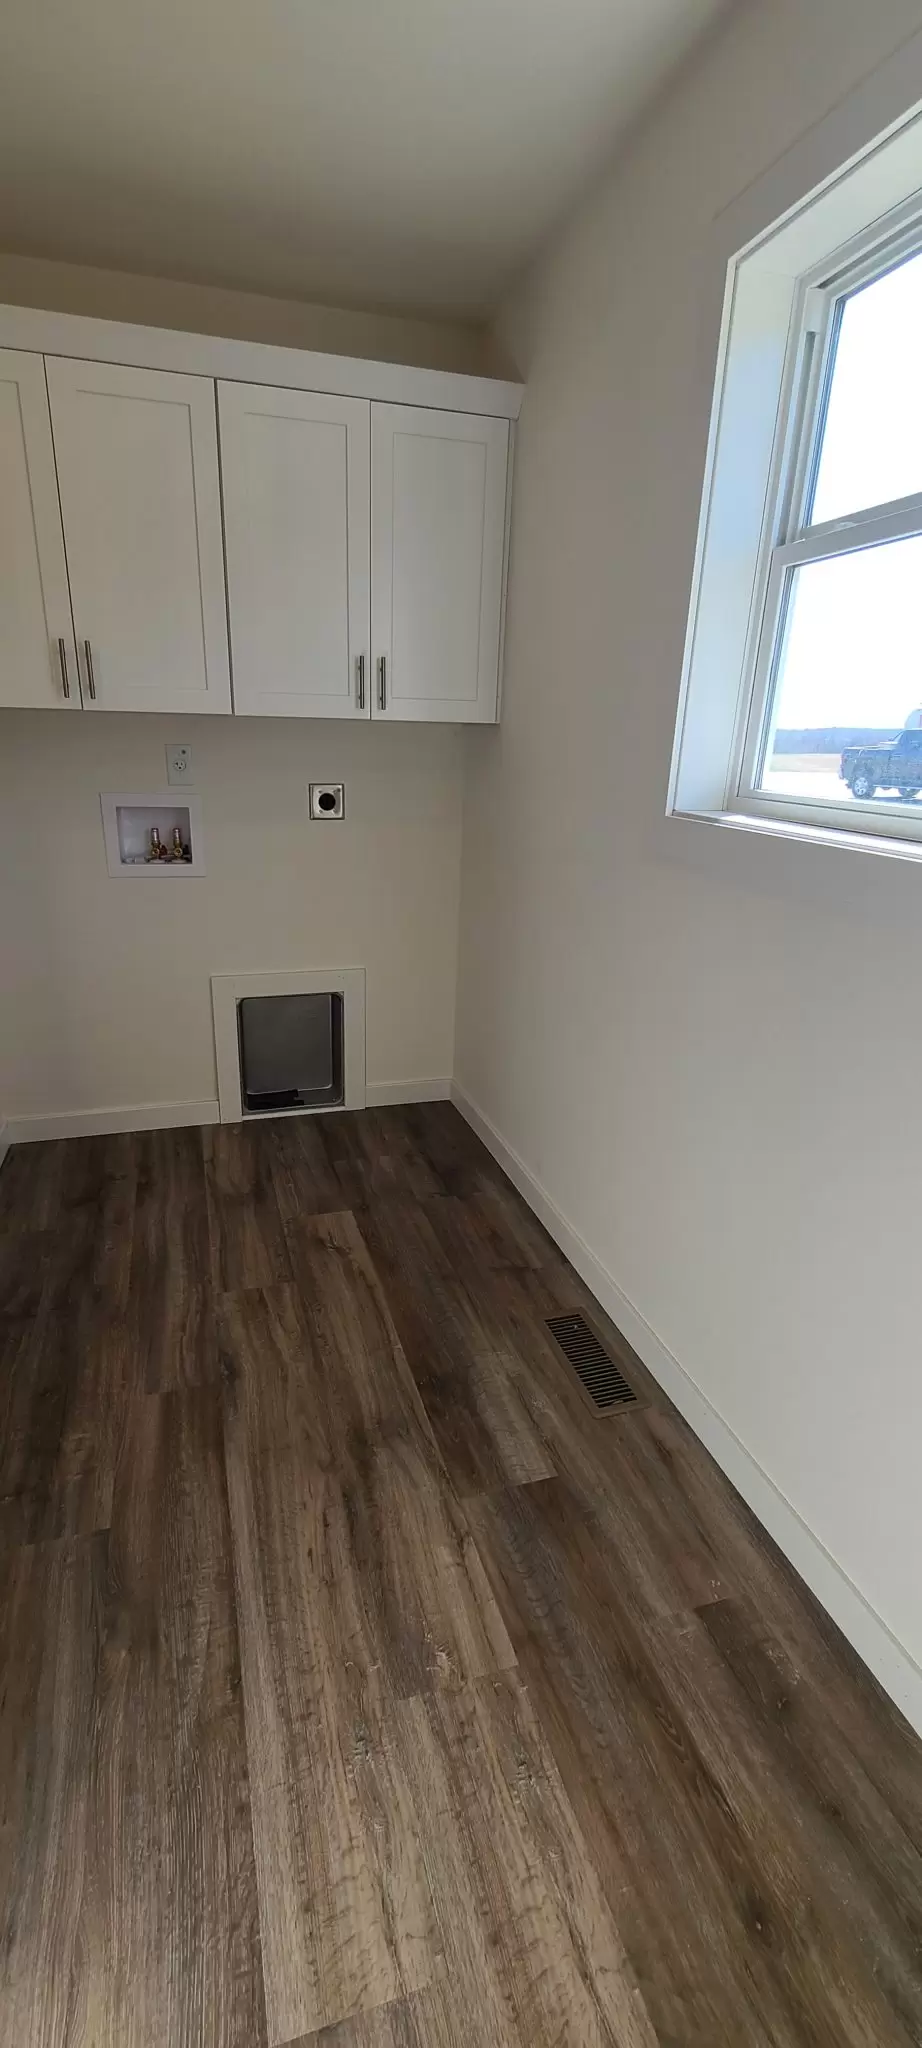
Lg Laundry Room w/Exit Door
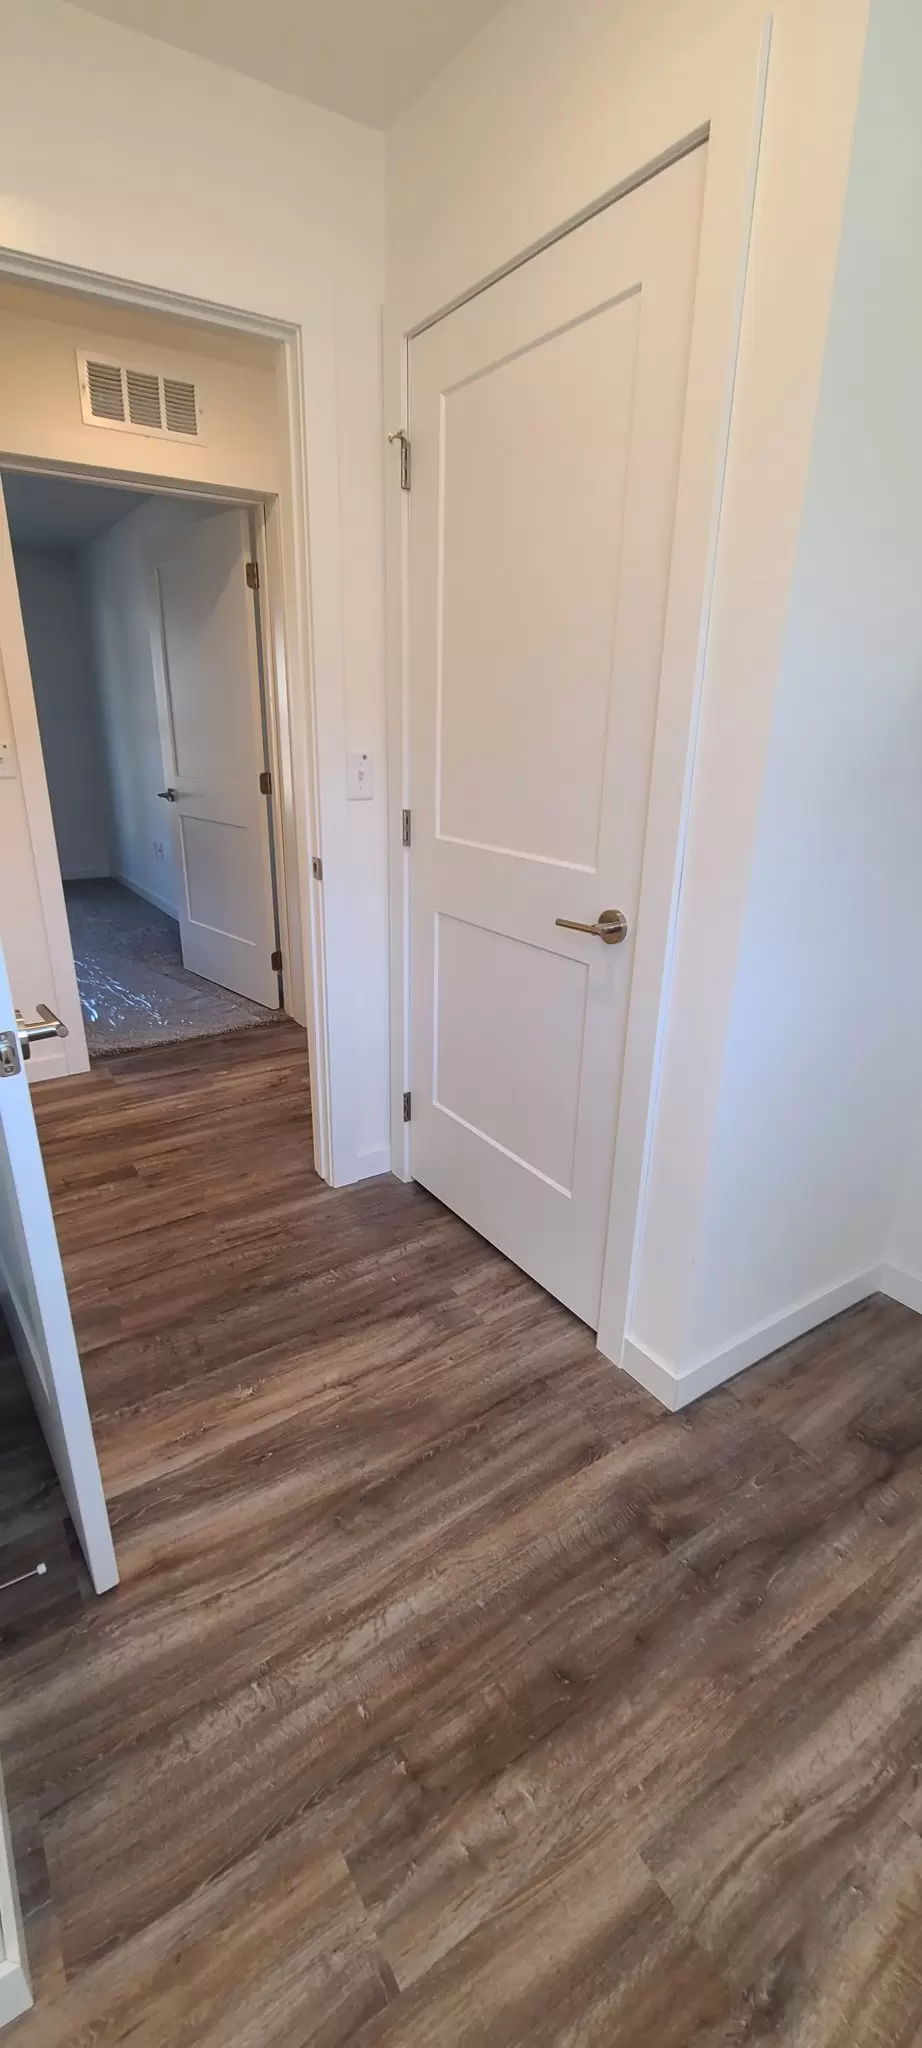
2 Hall Closets
LED Interior Lights
LED Exterior Lights
Video Tour
Gallery
Prev
Previous
Northstar Chippewa
Similar Homes You May Like
Explore other homes with comparable layouts, features, and styles to find the perfect fit for your needs.
Modular
NorthStar – Dawson Model
Available
3 Bedroom
2 Bathroom
1624 Sq Ft
3
2
1624 Sq Ft
Modular
Northstar Chippewa
Available
2 Bedroom
2 Bathroom
1485 Sq Ft
2
2
1485 Sq Ft
Manufactured Homes
2025 Schult Ramsey 216
Available
3 Bedroom
2 Bathroom
1,140 Sq Ft
3
2
1,140 Sq Ft
Modular
NorthStar – Gray Model w/Porch 30′ x 60′
Available
3 Bedroom
2 Bathroom
1740 Sq Ft
3
2
1740 Sq Ft
Single Section Homes
2025 Clayton Pulse 714
Available
3 Bedroom
2 Bathroom
1190 Sq Ft
3
2
1190 Sq Ft
Single Section Homes
2024 Schult Lifestyle 15-5
Available
3 Bedroom
2 Bathroom
1,190 Sq Ft
3
2
1,190 Sq Ft