Foundation Leveling and Anchoring
Rochester’s karst topography means soil stability can vary from one lot to the next. Our factory trained technicians assess ground conditions on site and use precise leveling equipment and anchoring systems calibrated to protect your home from shifting or settling.
Utility Connection and Setup
We manage complete utility hookup across Rochester, coordinating plumbing, electrical, and HVAC connections with local providers so your home is functional and ready to live in as soon as installation is complete.
Skirting and Finishing Work
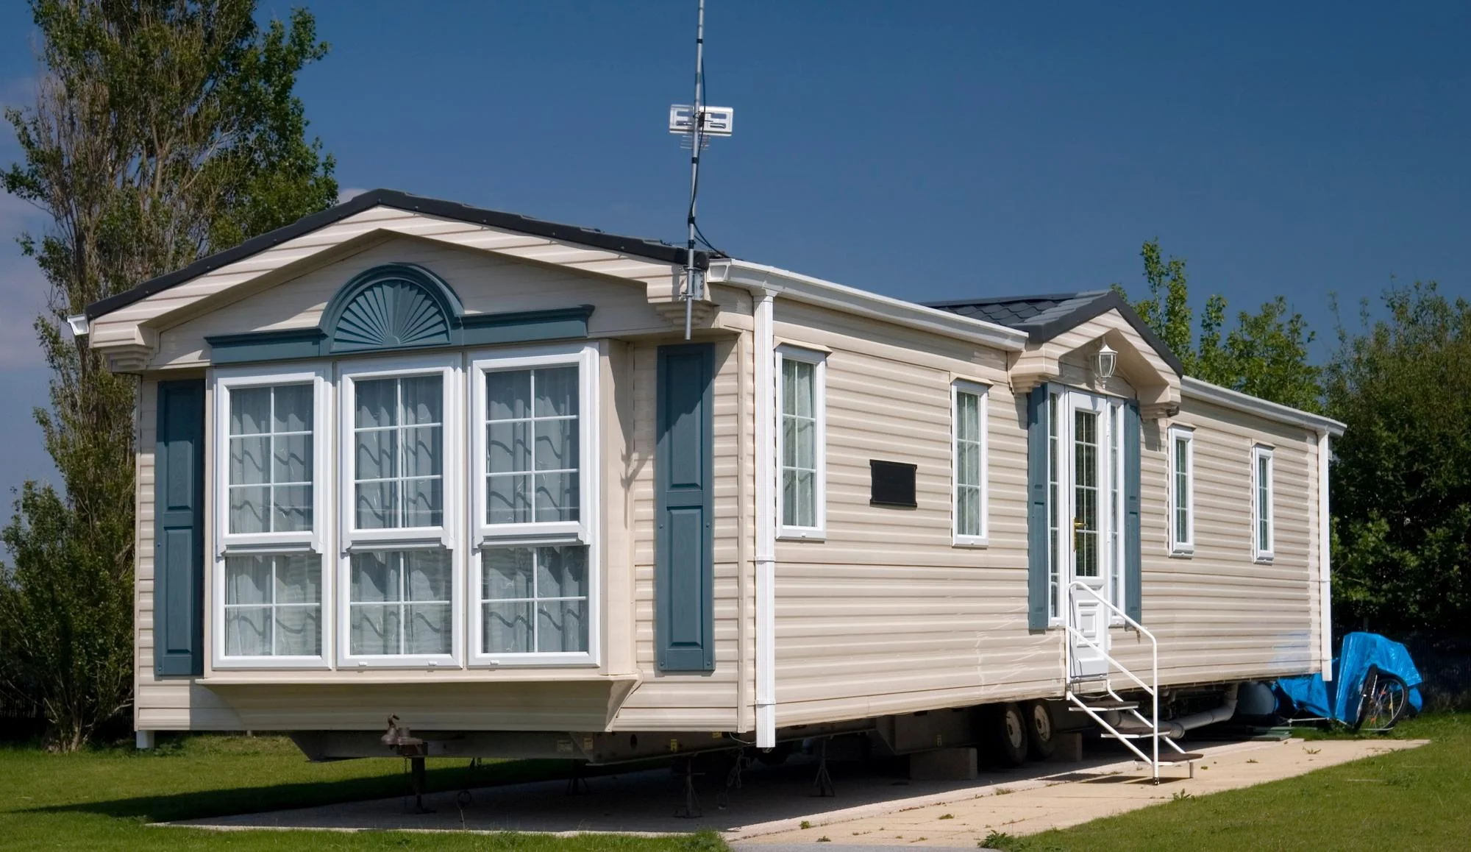
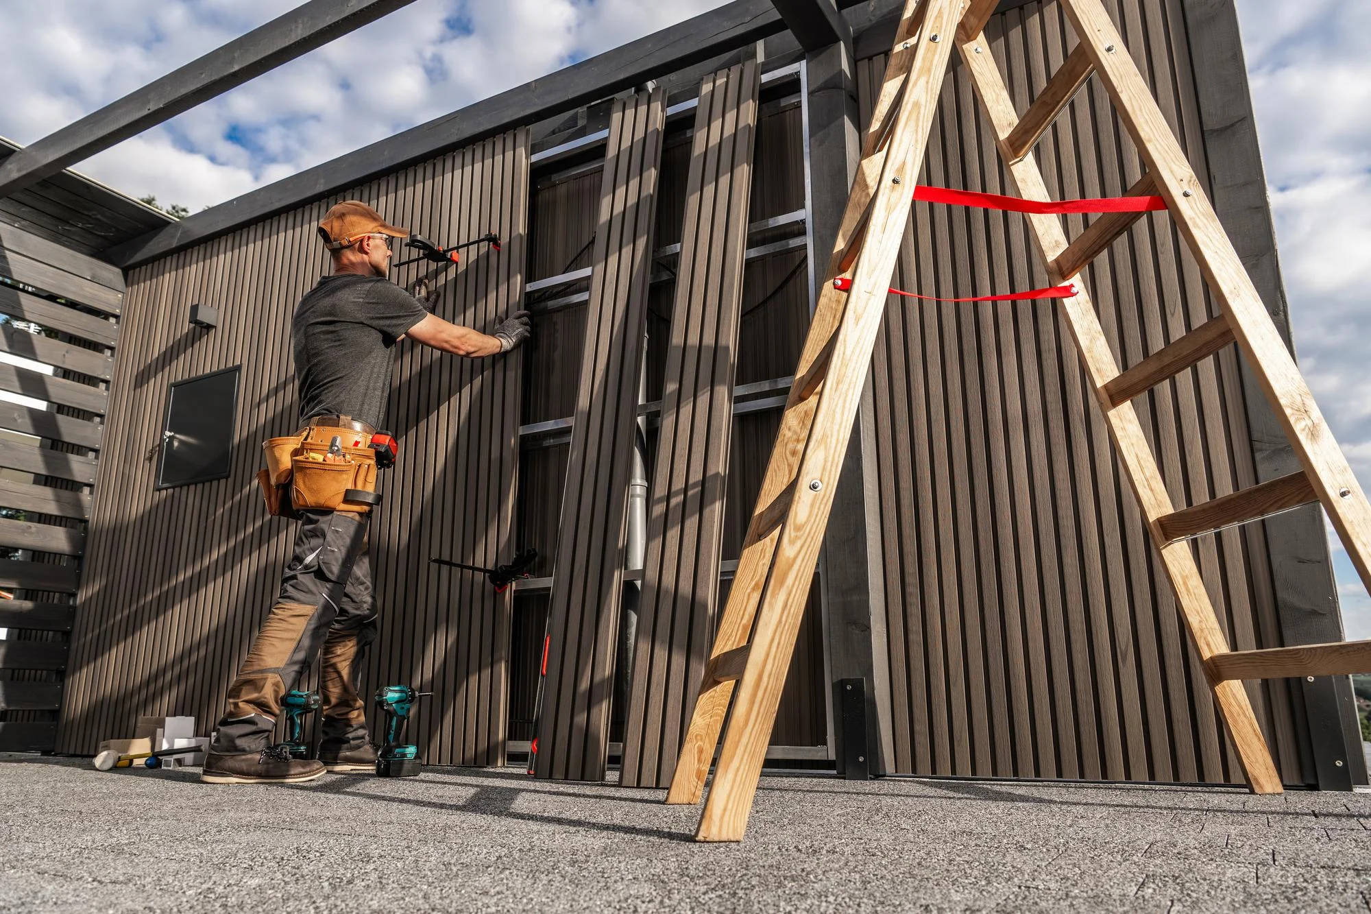
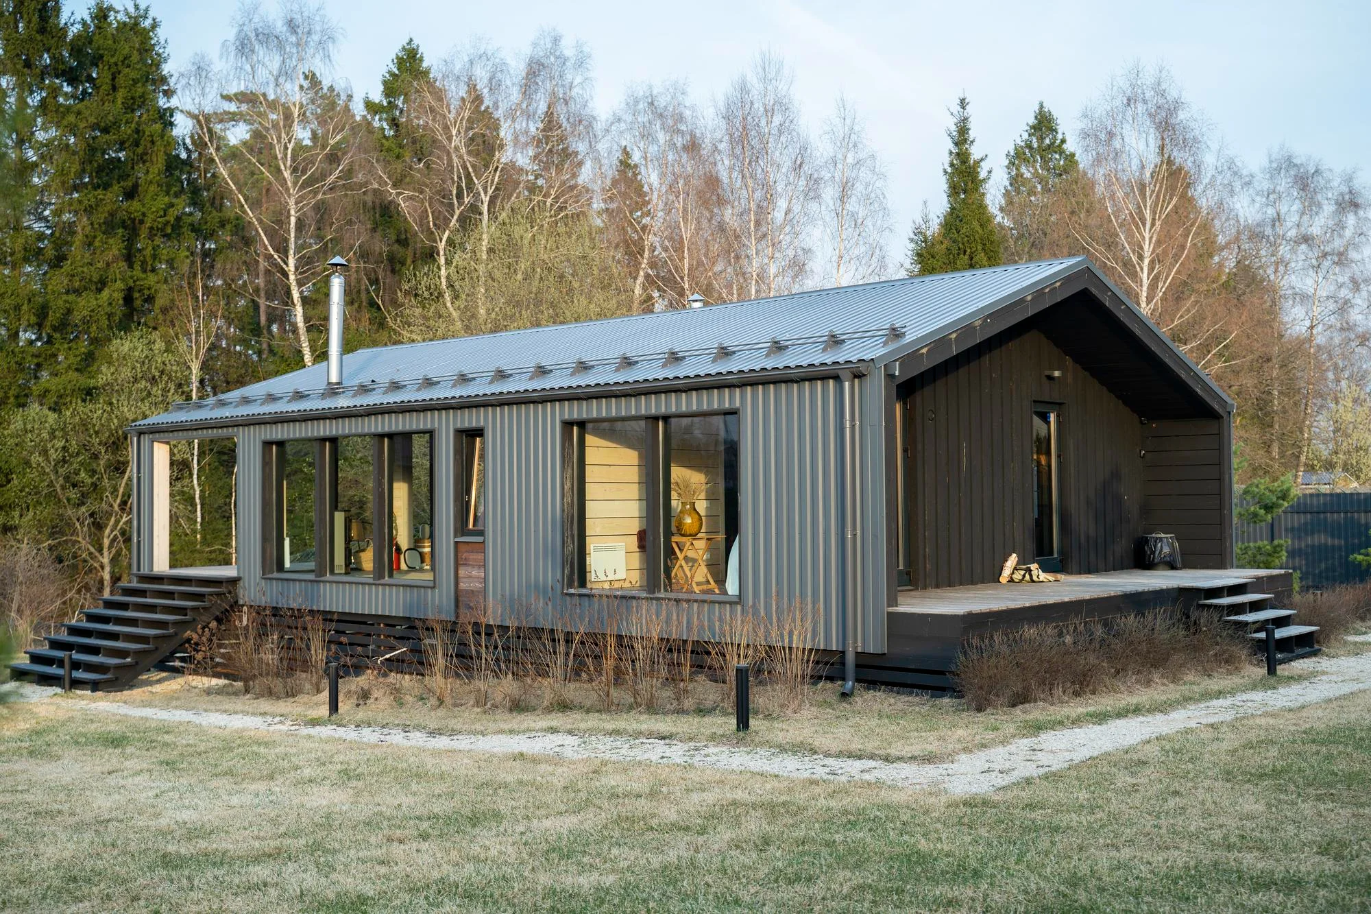
Every Rochester installation is finished with skirting, steps, and detail work built to the same standard as our structural work, giving your home a polished and code compliant appearance.
Site Preparation and Permit Assistance
We know Olmsted County’s permitting requirements inside and out because Rochester is our home base. We manage site preparation and permit applications so your installation stays compliant and on schedule.