Foundation Leveling and Anchoring
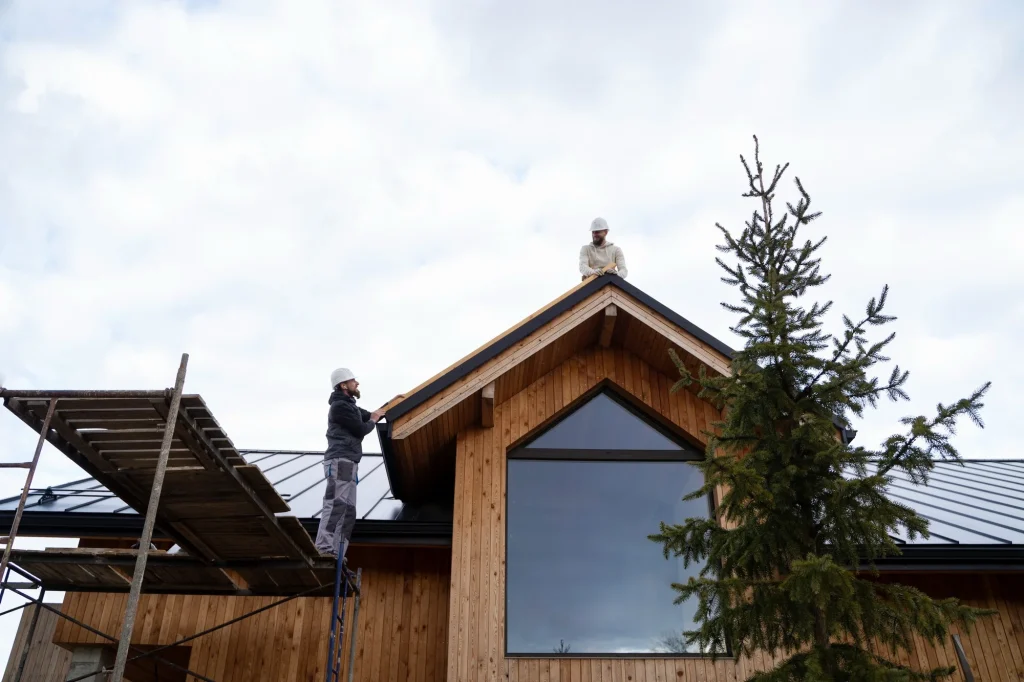
Minneapolis sits on a mix of clay and glacial till that expands and contracts with the seasons, which makes precise leveling and code compliant anchoring essential rather than optional. Our factory trained technicians use laser leveling equipment and anchoring systems rated for Minnesota’s wind and frost conditions, keeping your home stable whether it sits on a Northeast bungalow lot or a wider parcel near Camden.
Utility Connection and Setup
We manage full utility hookup for Minneapolis installations, including plumbing, electrical, and HVAC connections, working closely with city inspectors and local utility providers so everything is functional and inspection ready from your first day in the home.
Skirting and Finishing Work
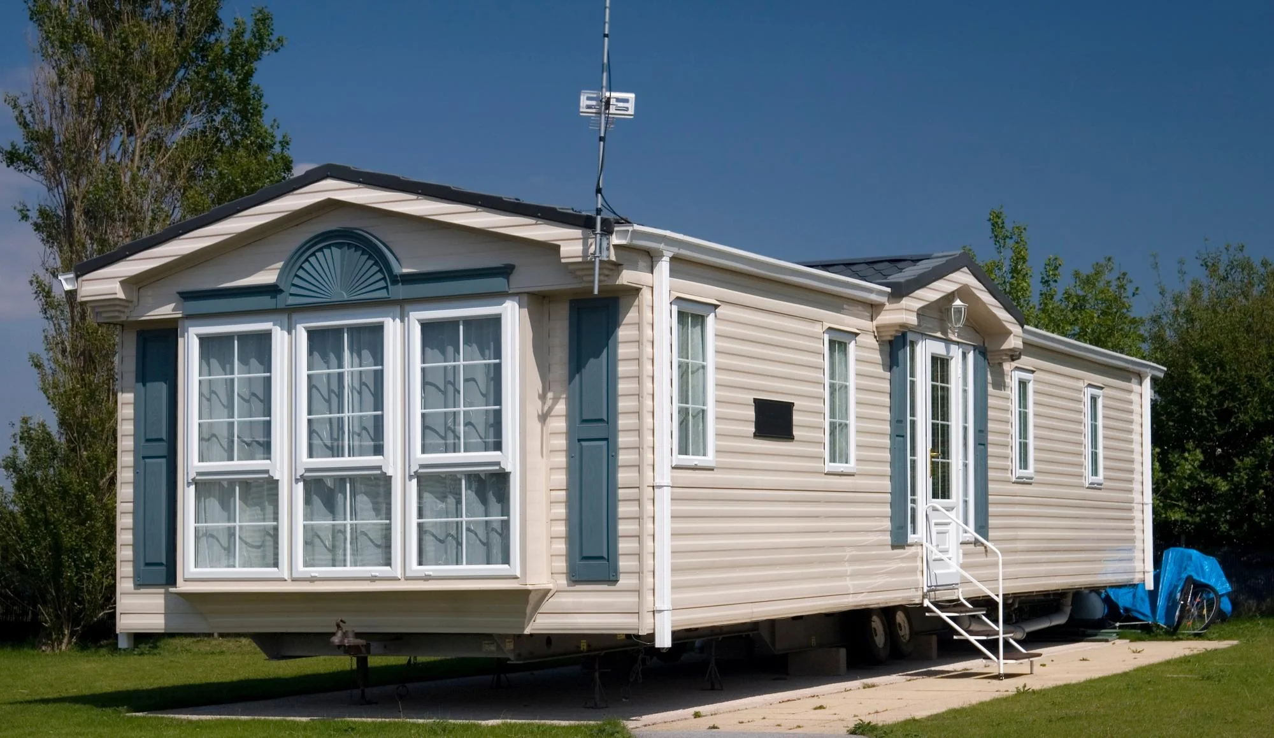
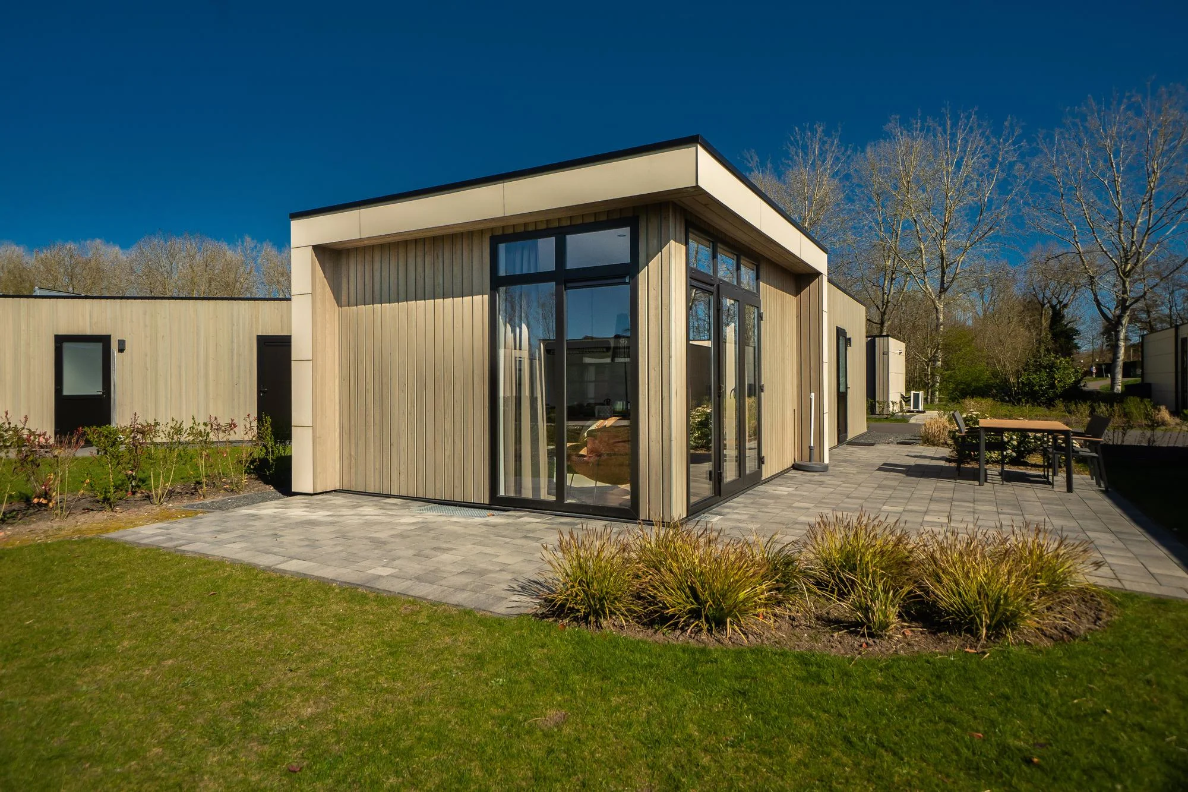
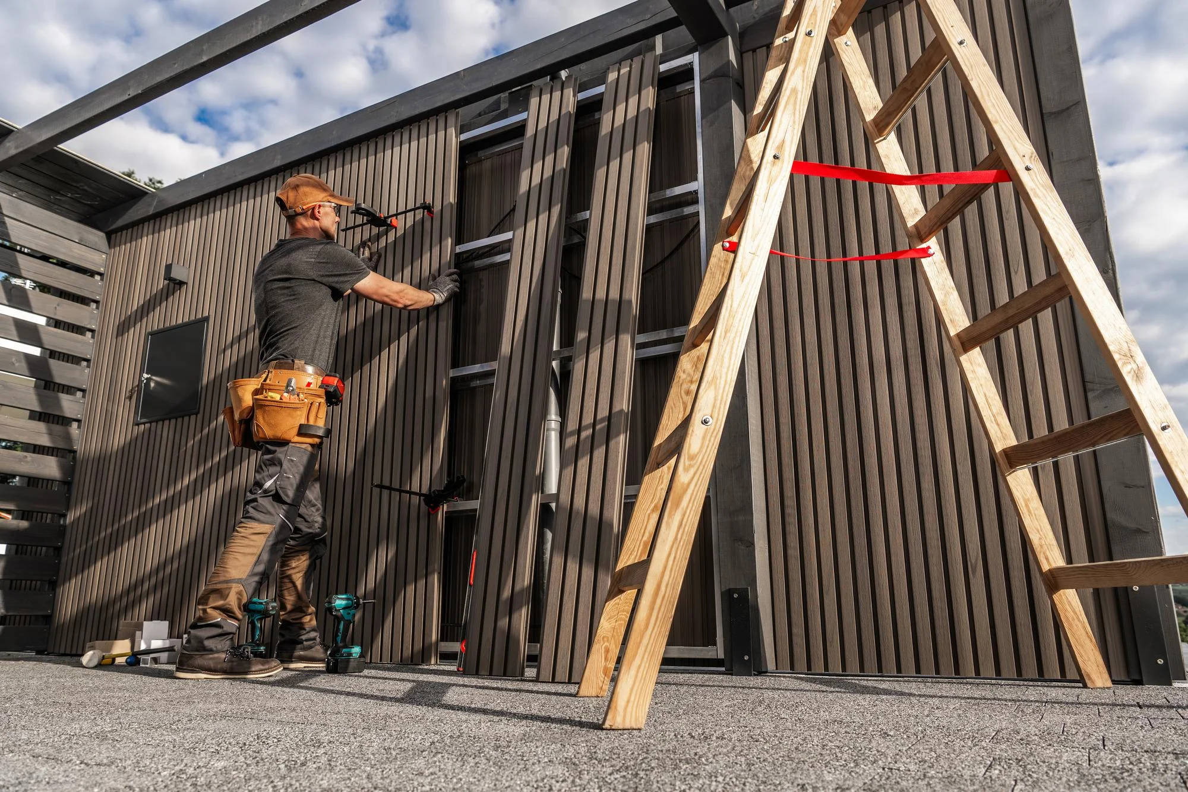
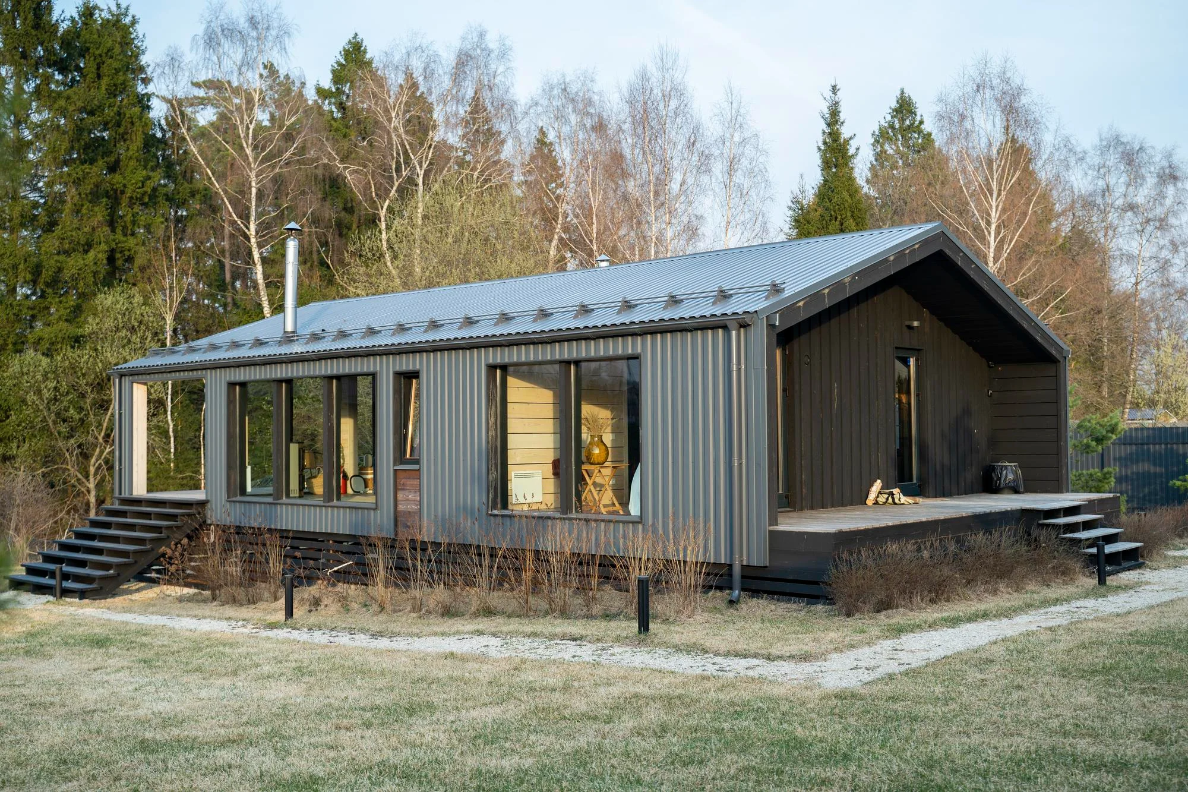
Minneapolis neighborhoods hold homeowners to a visible standard, and we finish every installation with skirting, steps, and detail work that gives your home a polished, code compliant appearance that fits right in on your block.
Site Preparation and Permit Assistance
Minneapolis permitting can be one of the more involved processes in the region. We help you navigate site prep and building permit applications so your installation stays compliant and on schedule, even on a tighter urban lot.