Module Assembly and Site Construction
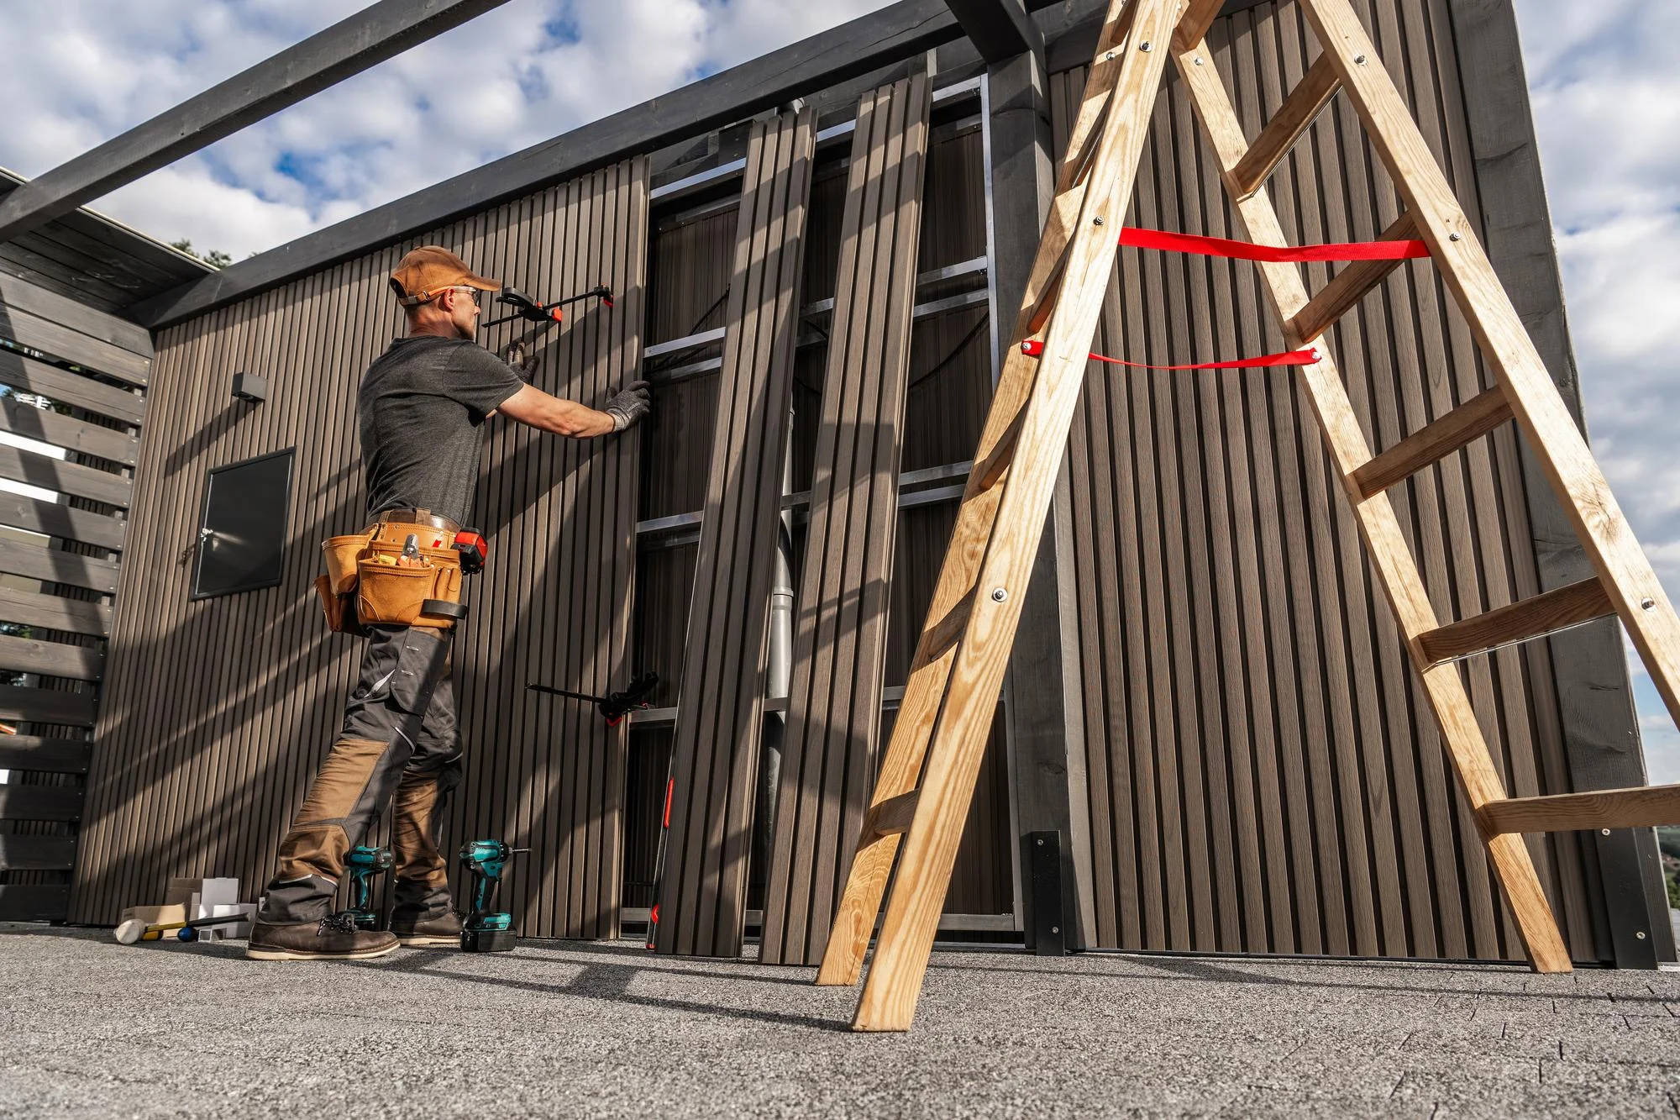
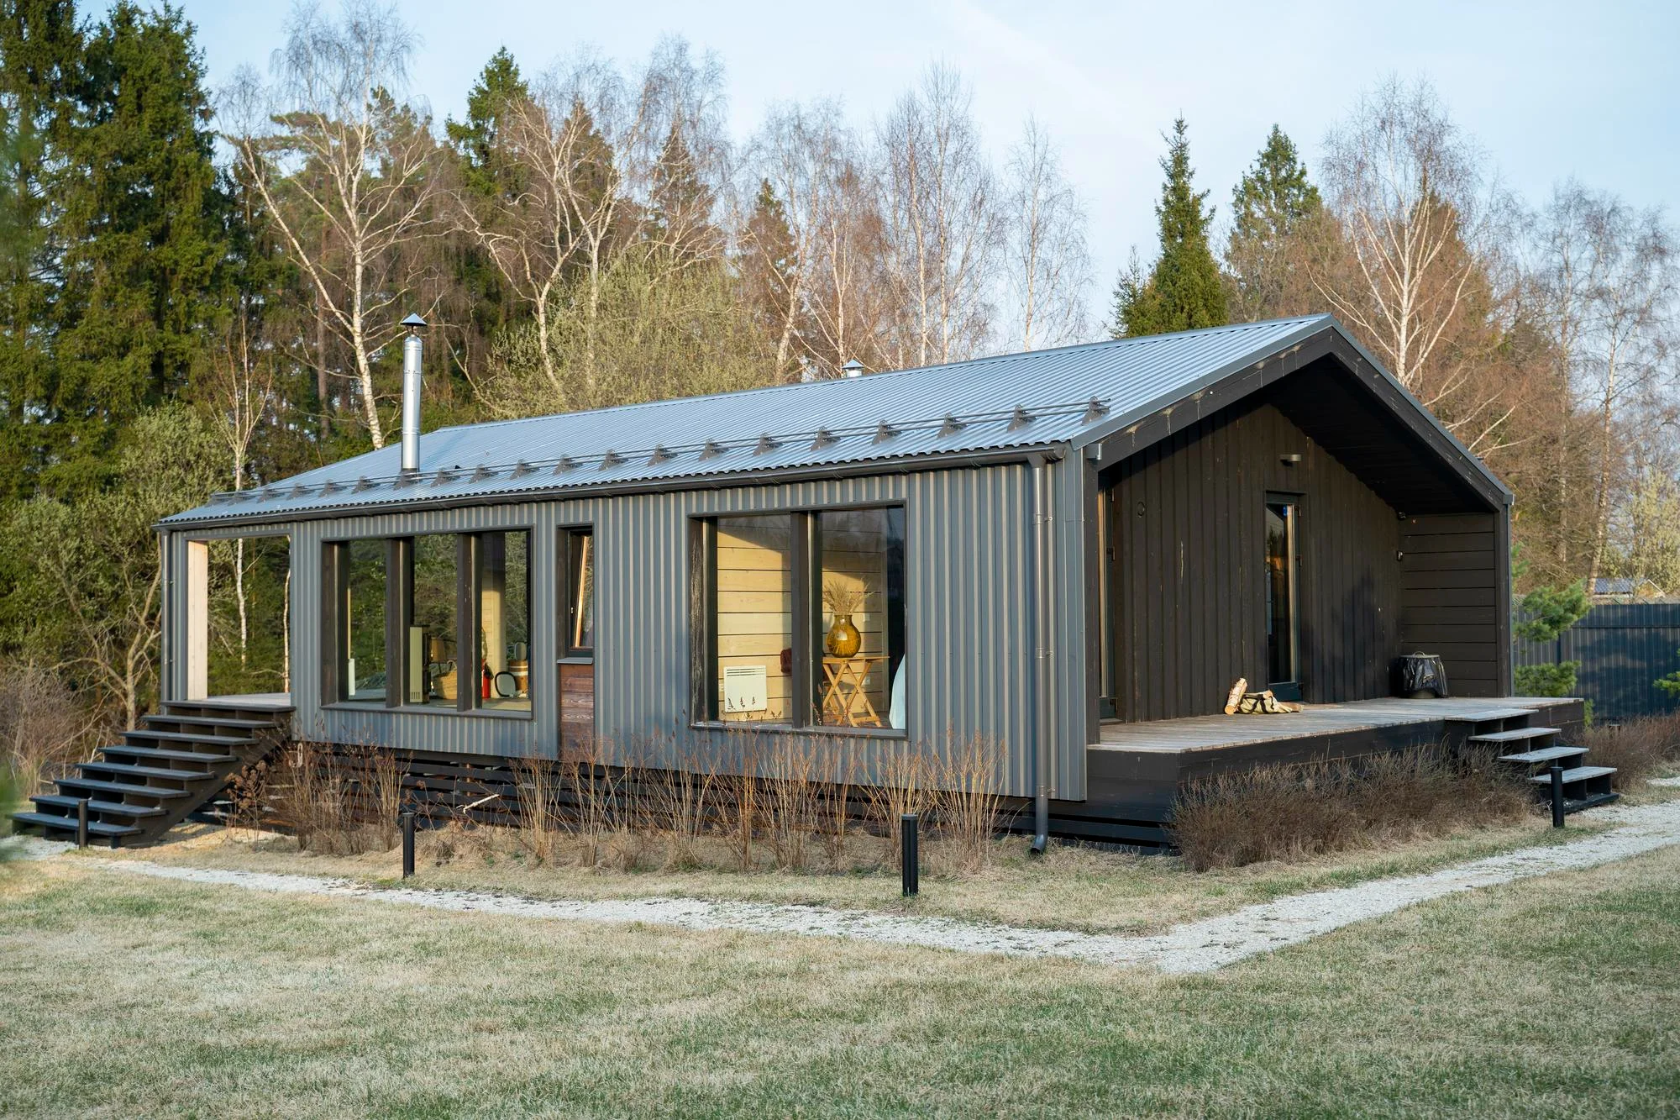
Sloped Saint Paul lots require careful crane positioning and structural planning before modules are ever joined. Our factory trained technicians align each module with precision, securing connections so your home performs as one seamless structure regardless of the grade beneath it.
Foundation Leveling and Anchoring
Bluff adjacent and sloped lots throughout Saint Paul need grading assessment before leveling begins. We use precise equipment and anchoring systems designed for varied grade conditions, keeping your modular home secure near the river bluffs or on flatter ground further from downtown.
Utility Connection and Setup
We handle complete utility hookup for Saint Paul modular projects, coordinating plumbing, electrical, and HVAC connections with city inspectors and local providers so your home is fully functional at completion.
Site Preparation and Permit Assistance
Saint Paul’s district review and permitting process can be detailed, especially on sloped or bluff adjacent lots. We manage site preparation and permit applications from start to finish so your project stays compliant.