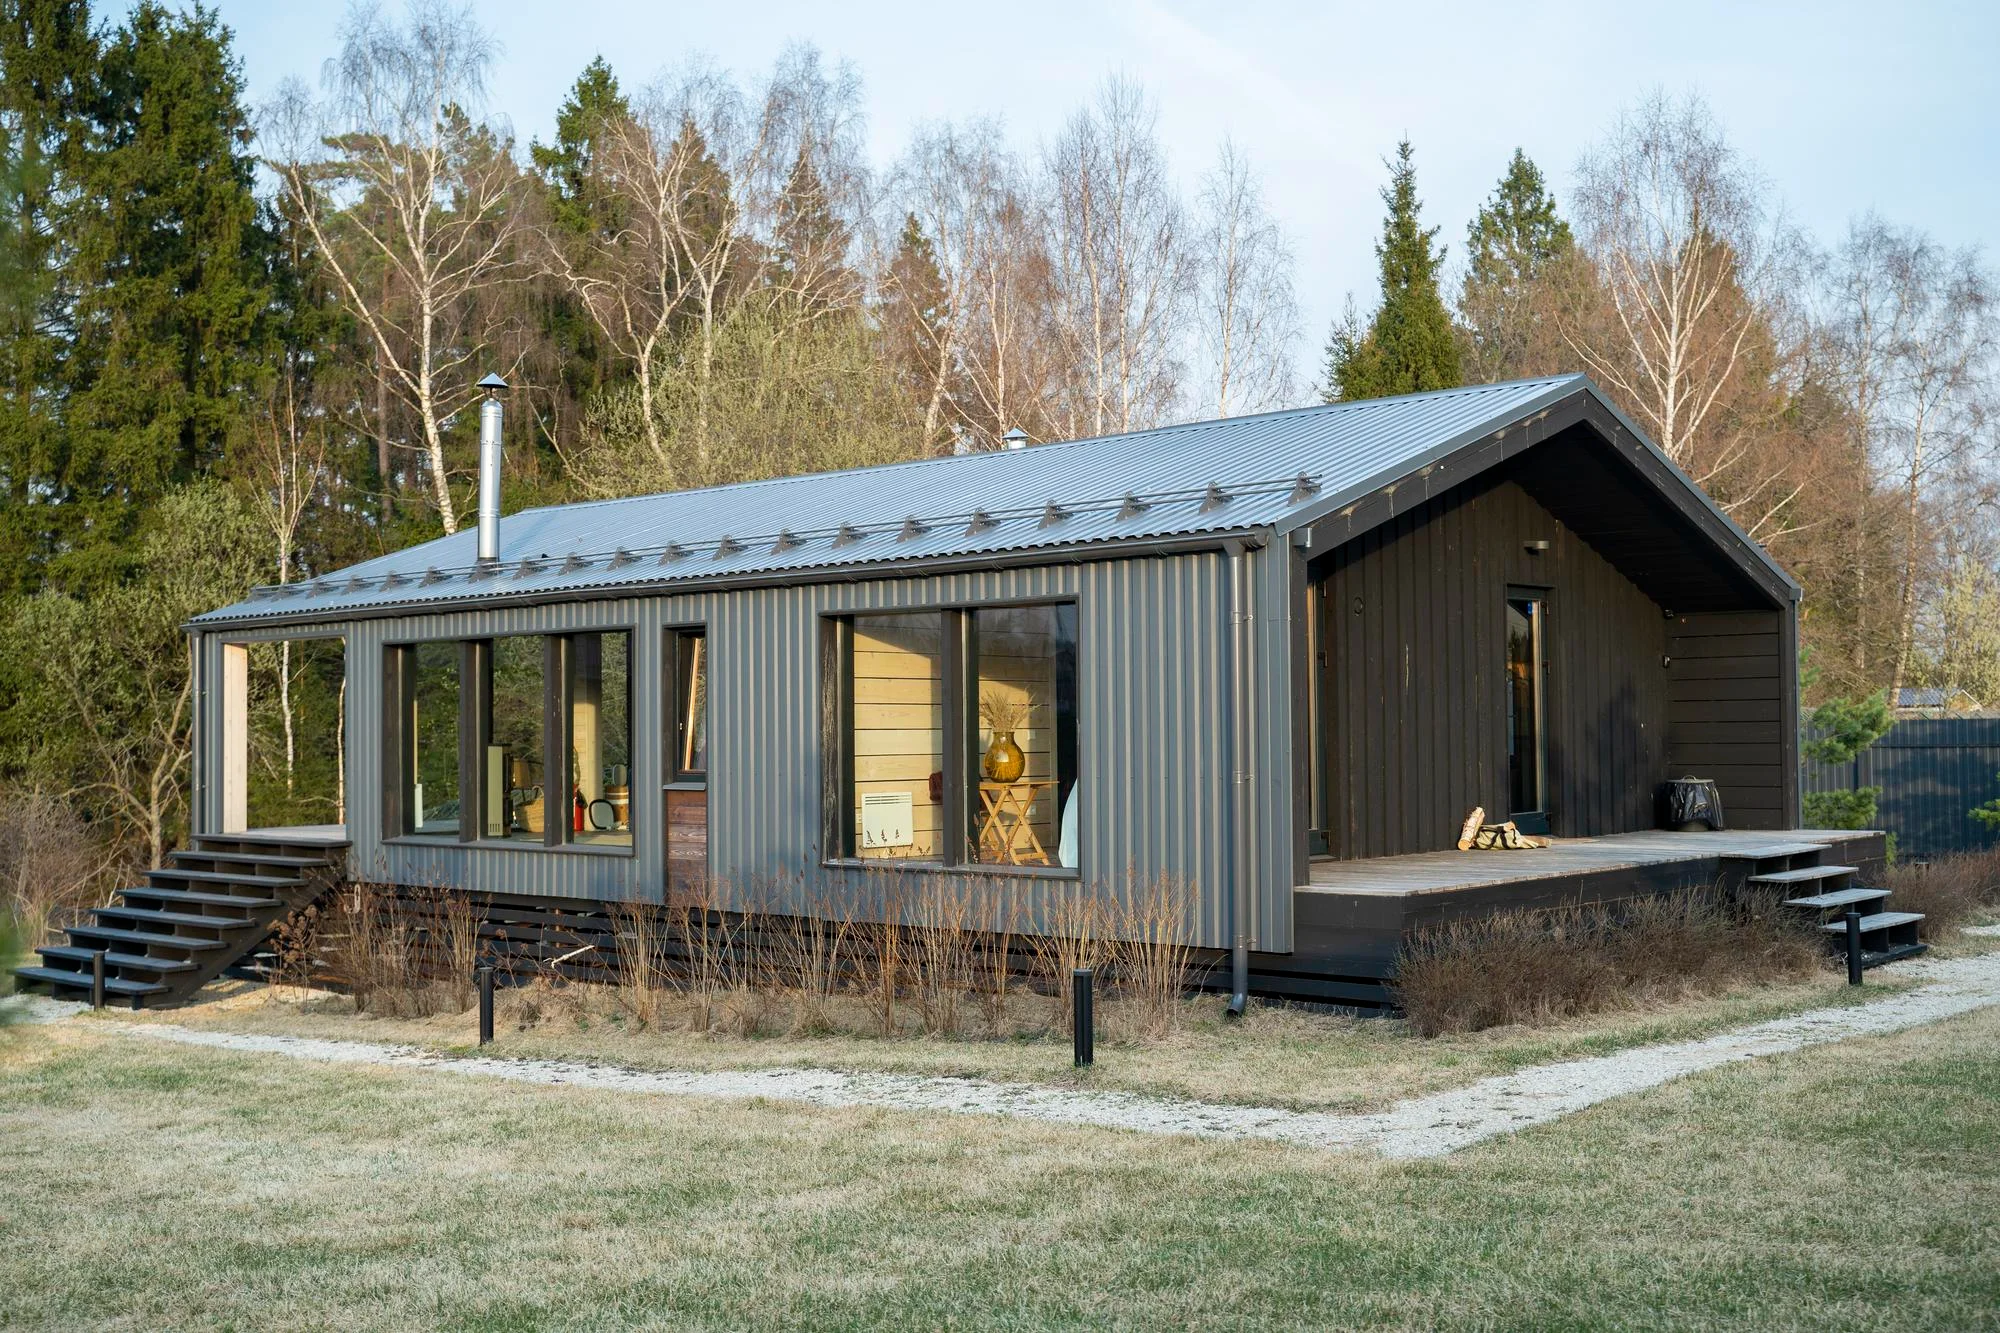
Module Assembly and Site Construction
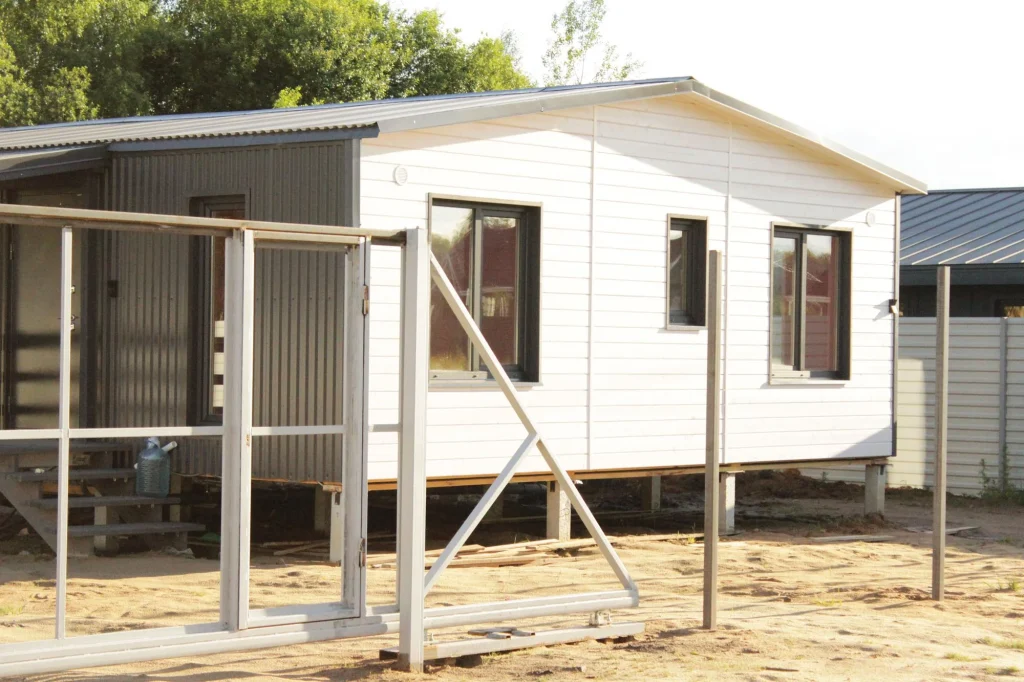
Joining modules correctly on a tight Minneapolis lot requires both precision and access planning most crews never consider. Our factory trained technicians align each module with tight tolerances, securing structural connections so seams disappear and the finished home performs as a single, sound structure, even on a compact Northeast or Camden parcel.
Foundation Leveling and Anchoring
Minneapolis clay soil expands and contracts with the seasons, which makes accurate leveling and code compliant anchoring essential to a modular home’s long term stability. We assess soil conditions on site and anchor accordingly, protecting your home from shifting or settling as the ground moves beneath it.
Utility Connection and Setup
We manage complete utility hookup for Minneapolis modular projects, coordinating plumbing, electrical, and HVAC connections with city inspectors and local providers so your home is fully functional and inspection ready.
Site Preparation and Permit Assistance
Minneapolis permitting for modular construction can involve more review than a standard installation. We handle site preparation and permit applications so your project stays compliant and on schedule, even on a tighter urban lot.